
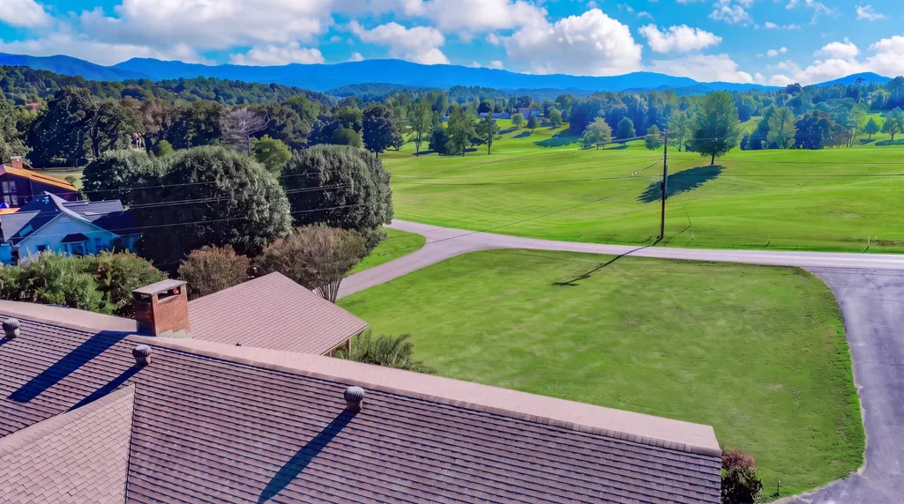
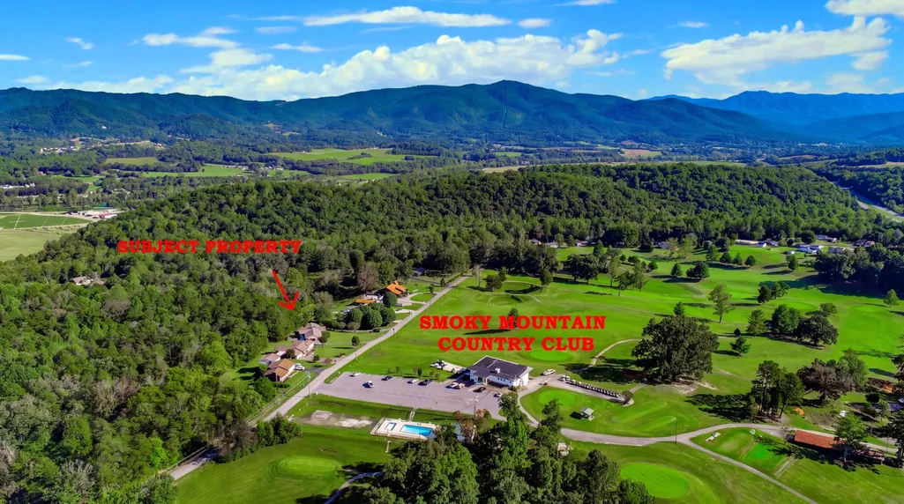
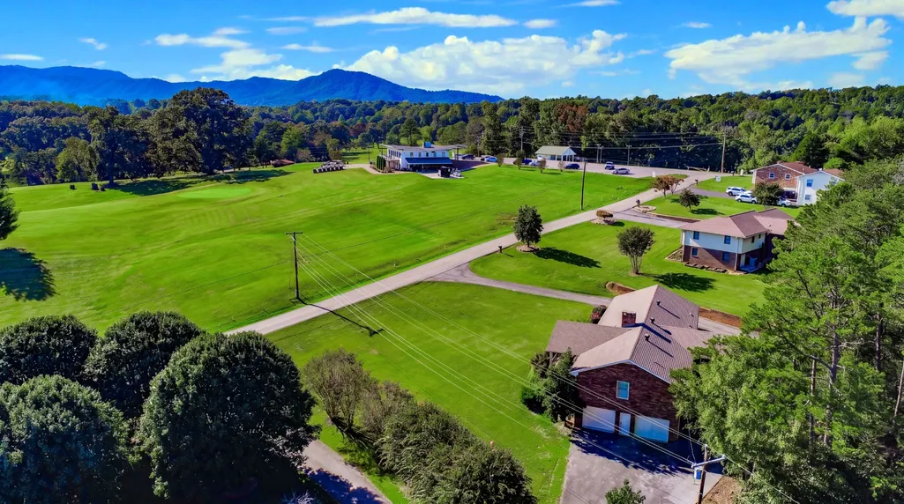
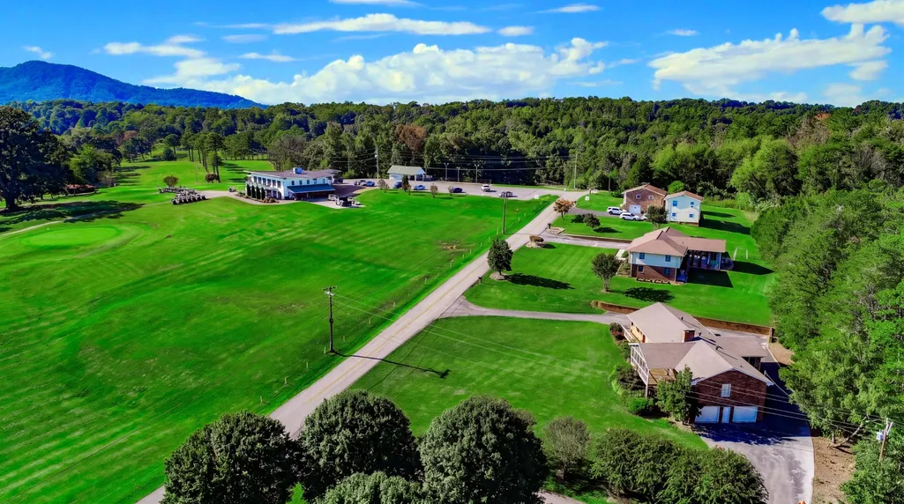
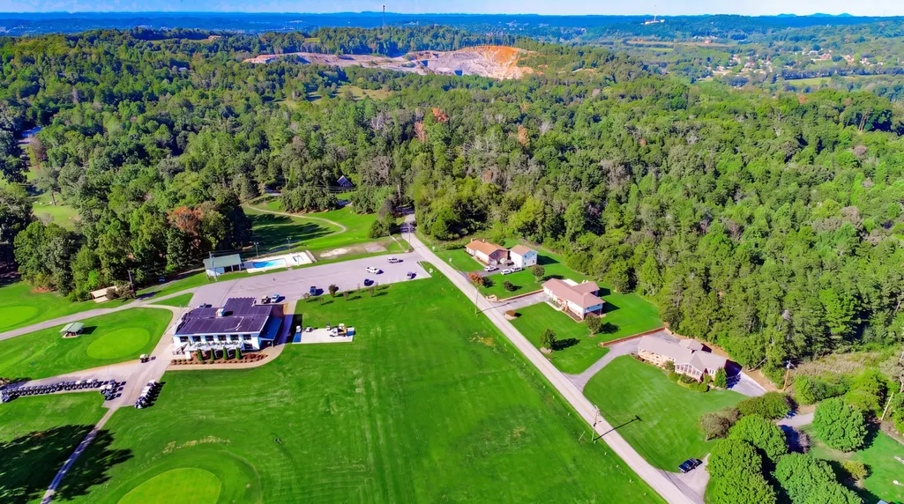
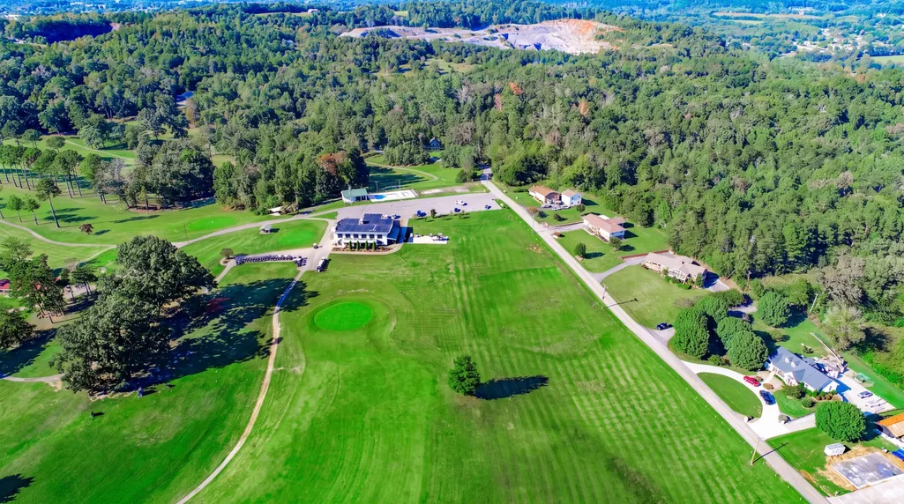
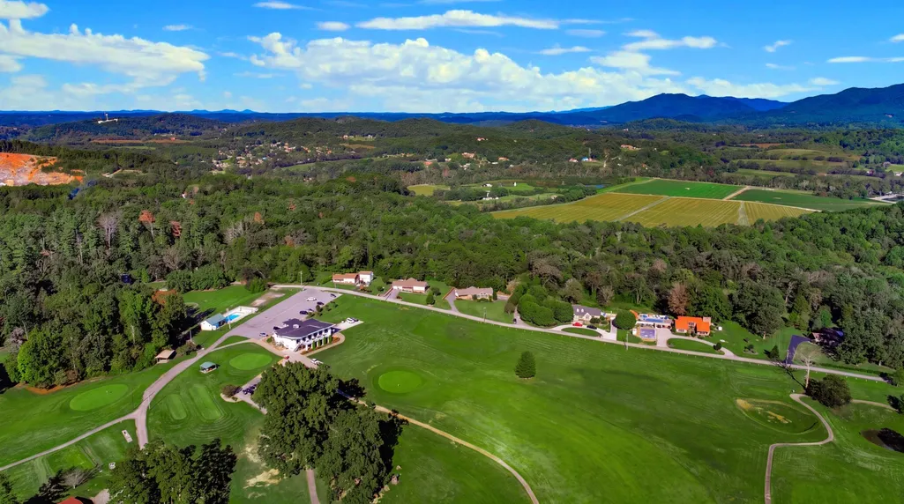
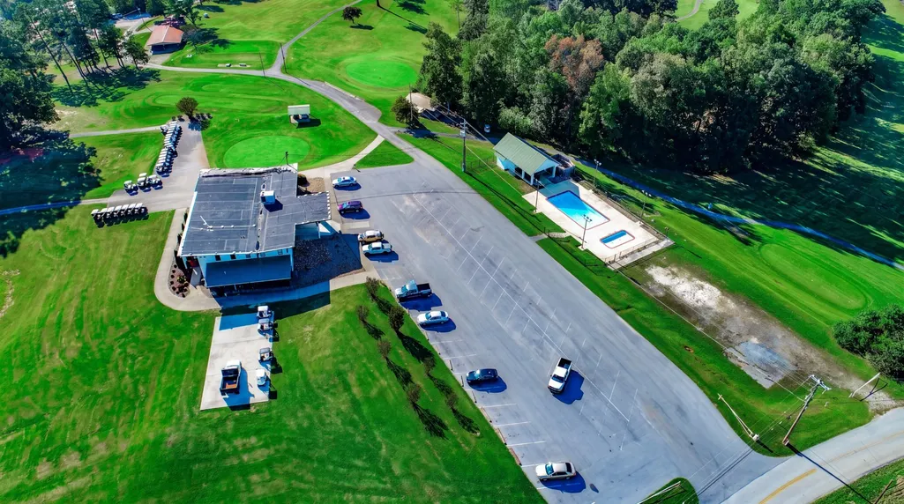
Views - Golf Course





Address
1235 Golf Course Rd, Newport, TN
Price
$ 469,000
Property Attributes
- MLS#3610788
- TypeSingle Family
- Listing Status Active
- CountyCOCKE
- CityNewport
- NeighborhoodSmoky Mtn Country Club
- Zip37821
- StyleRanch
- Year Built1987
- Taxes$ 1357
- Price$ 469,000
- Bedrooms4
- Full Bathrooms3
- Half Bathrooms0
- Sqr Footage2969
- Lot Size0.56 Acres
Data Source:
Listing courtesy of RealTracs MLS as distributed by MLS GRID
Property Description
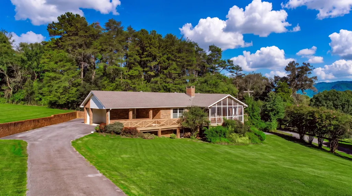
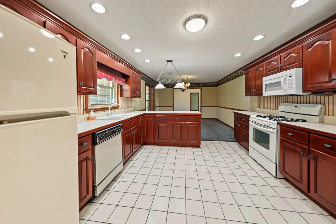
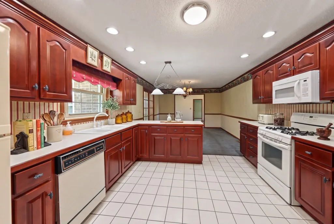
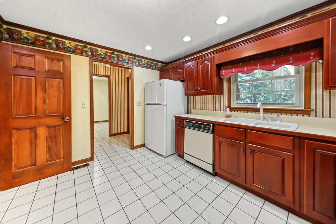
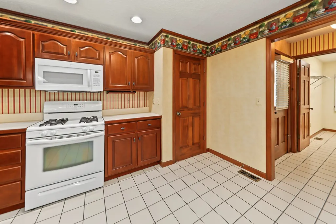
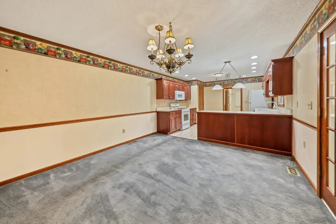
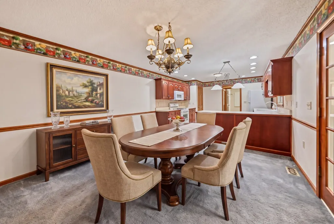
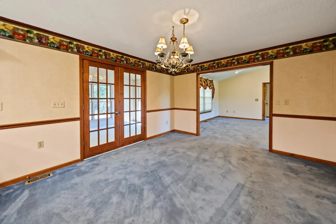
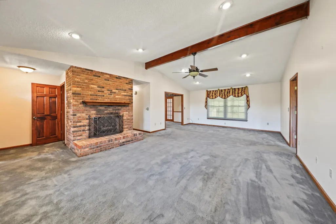
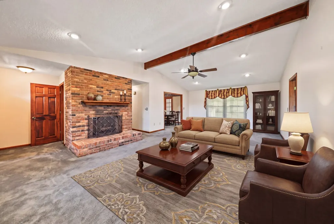
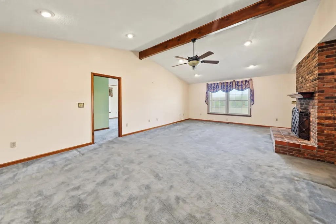
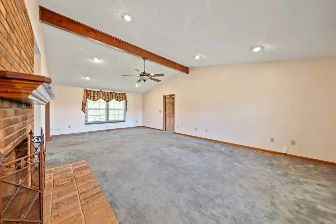
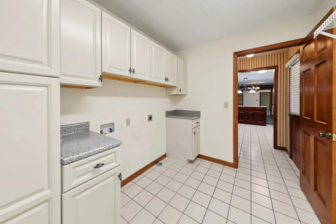
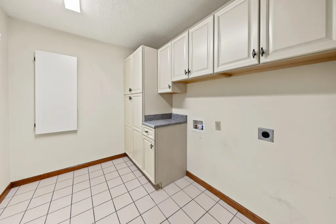
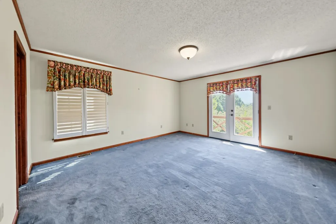
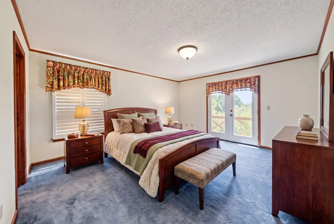
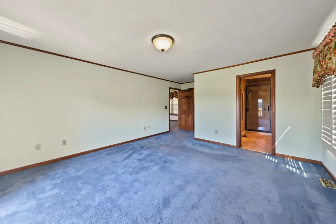
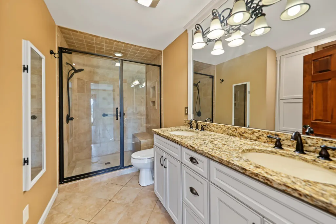
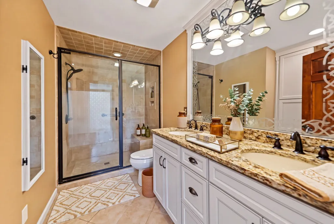
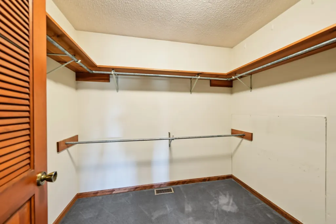
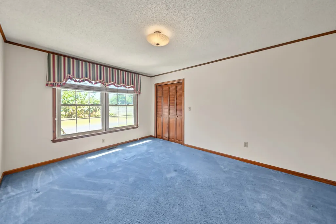
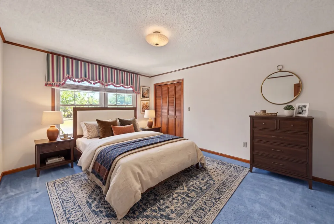
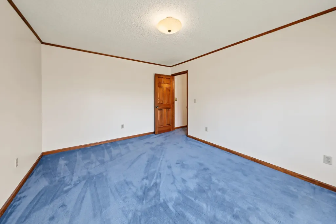
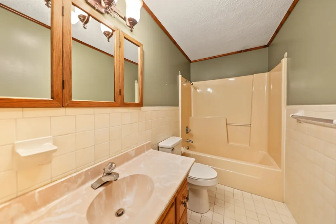
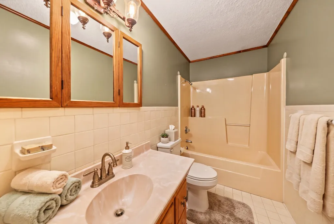
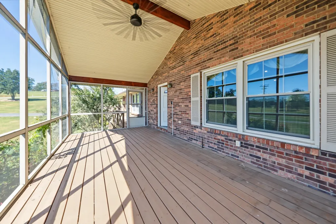
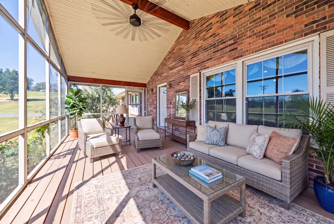
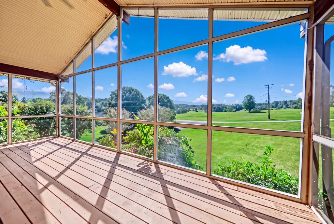
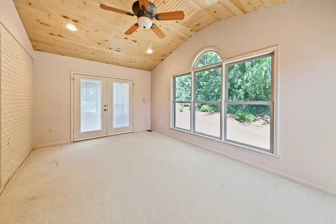
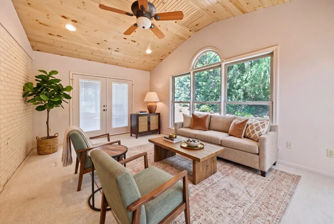
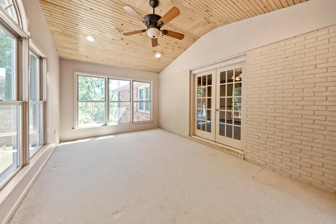
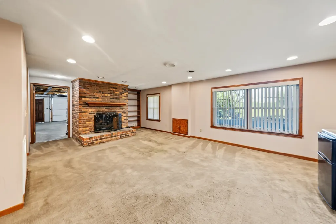
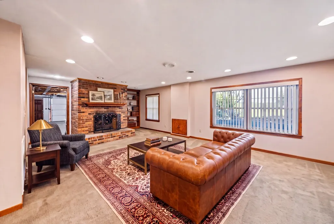
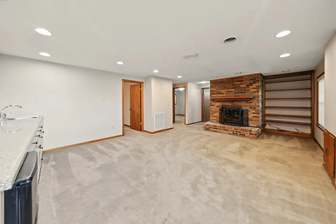
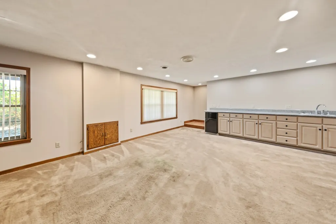
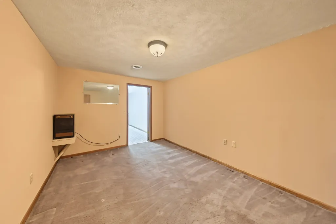
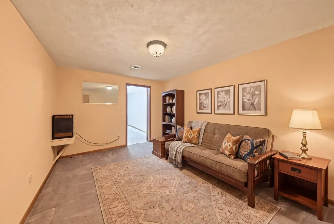
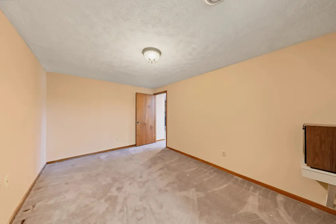
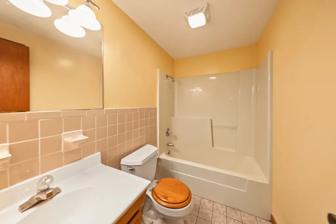
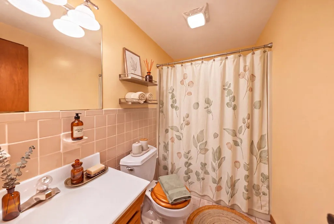
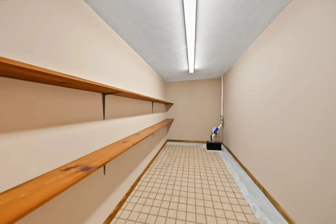
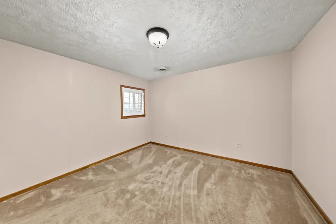
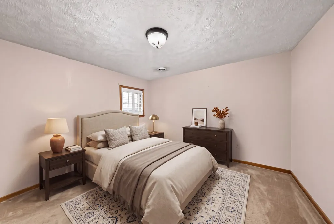
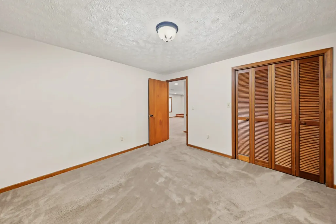
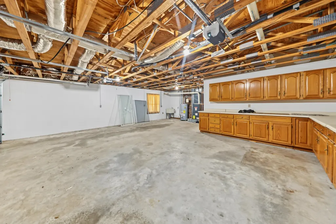
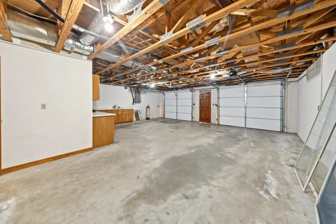
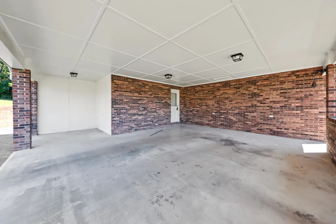
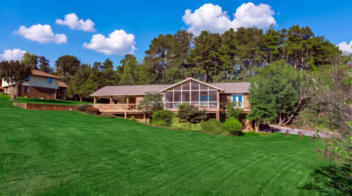
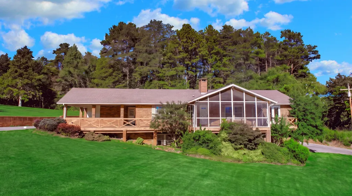
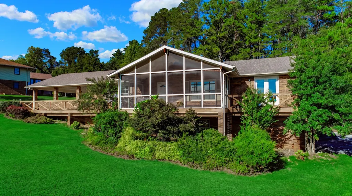
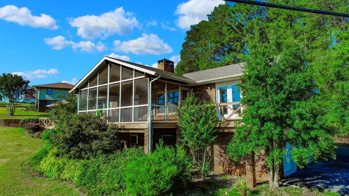
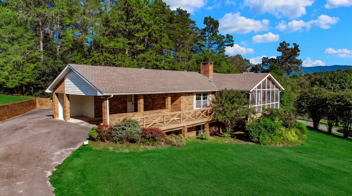
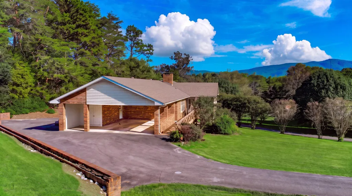
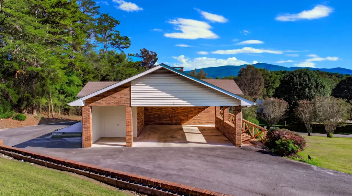
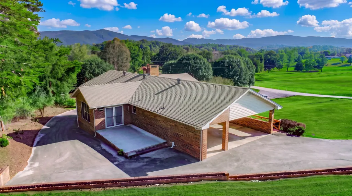
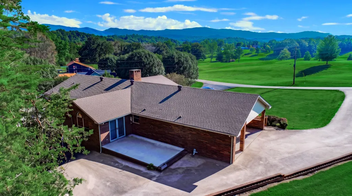
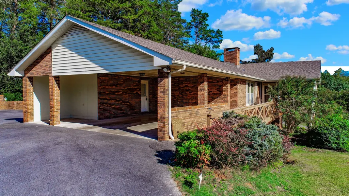
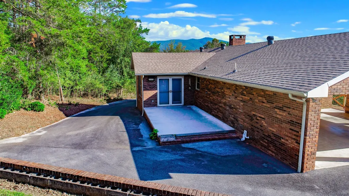
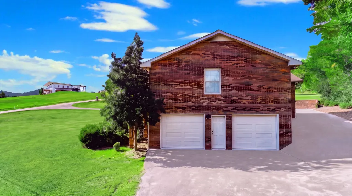
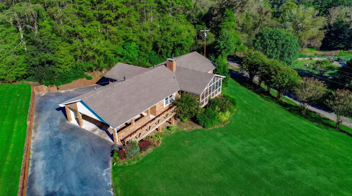
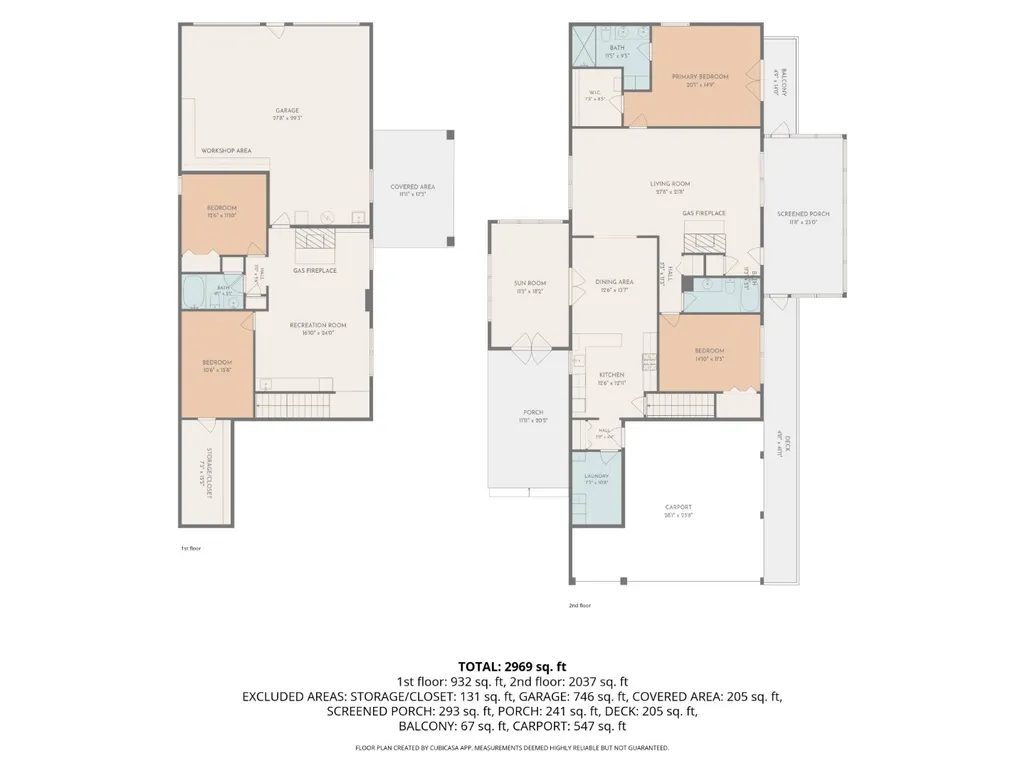
Discover this stunning 4BR/3BA brick ranch offering 2969 sq. ft. of living space with spectacular Smoky Mountain and Golf course views in highly sought after Counrty Club Estates! The main level features 2 separate bedroom wings for privacy, two full bathrooms, kitchen, laundry rm, dining rm, spacious living rm, sunroom & large deck. The kitchen showcases cherry cabinetry, tile floors, breakfast bar, pantry and all appliances. Adjoining the kitchen is the spacious dining room w/French doors to finished sunroom & open patio. The laundry room features tile flooring & abundant cabinet space. Large 22 X 28 Living room offers center beam cathedral ceiling, brick gas fireplace & large windows framing beautiful views. Primary suite includes custom stamped plaster walls, French doors, large walk-in closet, private tiled bath w/granite top double vanity, large tiled walk-in shower, mirrored jewelry armoire, and generous cabinetry. Finished lower level adds 2 bedrooms, full bath, family room w/gas fireplace, wet bar w/wine refrigerator, offering flexible space for guests or private retreat. Additional features include spacious 2 car basement garage w/workshop area & spacious cabinetry. Two new garage doors w/openers & smart remotes. Exterior boasts beautifully landscaped grounds, 12 x 24 screened deck, 2 car carport, and circular paved drive enhancing curb appeal & convenience. Located just outside city limits, no city taxes and no home owner association or fees! Enjoy public water, natural gas, excellent cell service & fantastic mountain views. Fiber optic internet and Spectrum available. Professionally installed foundation drainage & waterproofing system w/transferable warranty. Very convenient to I-40 & all amenities, just minutes from Douglas Lake, Great Smoky Mtn National Park. Close proximity to Gatlinburg, Pigeon Forge, Sevierville, Dandridge, Morristown & Greeneville. Centrally located between Knoxville, Asheville & Tri Cities. Experience Tennessee’s outdoor recreatio
| Elementary School | Middle School | High School |
|---|---|---|
| Newport Grammar School Elementary School | Newport Grammar School Middle School | Cocke Co High School |
| Price History | |
|---|---|
| 10/2/2026 | Listed $469,000 |
General Features
| Living Area | 2969 |
|---|---|
| Sewer | Septic Tank |
| Heating | Central,Heat Pump,Natural Gas |
| Cooling | Ceiling Fan(s),Central Air,Electric |
| Utilities | Electricity Available,Natural Gas Available,Water Available,Cable Connected |
| Possession | Close Of Escrow |
| Roof | Shingle |
| Appliances | Gas Oven,Gas Range,Dishwasher,Microwave,Refrigerator |
| Garage Spaces | 2 |
| Patio/Porch Features | Porch,Covered,Screened |
| Architectural Style | Ranch |
| Construction Materials | Brick |
| Year Built | 1987 |
| Stories Count | 1 |
| Levels | Two |
| Property Subtype | Single Family Residence |
| County | Cocke County,TN |
| New Construction | No |
| Property Type | Residential |
| Attached Garage | Yes |
| Subdivision Name | Smoky Mtn Country Club |
| Garage Y/N | Yes |
| Full Baths | 3 |
| Status | Active |
| Directions | From I-40 exit# 435 (Gatlinburg/Newport) go North on Hwy 321 to redlight @ Weigels,right on Heritage Blvd to end,right on Morrell Springs Rd.,left on Golf Course Rd,Go past Smoky Mtn Country Club to |
| High School | Cocke Co High School |
| City | Newport |
| Senior Community Y/N | No |
| Lot Size Units | Acres |
| Carport Spaces | 2 |
| Carport Y/N | Yes |
| Elementary School | Newport Grammar School |
| Property Attached Y/N | No |
| Year Built Details | Existing |
| Tax Annual Amount | 1357 |
| Middle/Junior High School | Newport Grammar School |
| Building Area Units | Square Feet |
| Living Area Units | Square Feet |
| Standard Status | Active |
Interior Features
| Interior Amenities | Ceiling Fan(s),Walk-In Closet(s),High Speed Internet |
|---|---|
| Basement | Finished |
| Flooring | Carpet,Tile |
| Total Fireplaces | 2 |
| Air Conditioning Y/N | Yes |
| Heating Y/N | Yes |
| Fireplace Y/N | Yes |
| Above Grade Finished Area | 2037 |
| Laundry Features | Electric Dryer Hookup,Gas Dryer Hookup |
| Total Bedrooms | 4 |
| Below Grade Finished Area | 932 |
| Main Level Bedrooms | 2 |
| Below Grade Finished Area Unit Type | Square Feet |
| LivingAreaSource | Agent Measured |
| Below Grade Finished Area Source | Agent Measured |
| Above Grade Finished Area Source | Agent Measured |
| Above Grade Finished Area Unit Type | Square Feet |
| Total Baths | 3 |
Exterior Features
| Parking Features | Attached |
|---|---|
| Water Source | Public |
| Total Parking | 4 |
| Lot Size Area | 0.56 |
| Building Area Total | 2969 |
| Lot Dimensions | 130X165.72 154.44X183.21 |
| Lot Size Acres | 0.56 |
| Lot Size Source | Assessor |
| Waterfront Y/N | No |
| Covered Spaces | 4 |
Amenities
- Foreclosure
- Views
- Short Sale
- New Construction
- Adult 55+
- Lease To Own
- No HOA Fees
- Furnished
- Primary On Main
- Air Conditioning
- Seller Finance
- Green
- Fixer Upper
- Horse
- Golf
- Fireplace
- Deck
- Garage
- Basement
- Pool
Property vs Single Family Average in 37821
Price
Taxes
Year Built
Visits
 The data relating to real estate for sale on this web site comes in part from the Internet Data Exchange Program of RealTracs Solutions as distributed by MLS Grid. Real estate listings held by brokerage firms other than Harris Realty Services are marked with the Internet Data Exchange Program logo or thumbnail logo and detailed information about them includes the name of the listing brokers.
 Copyright © 2026 Memphis Area Association of REALTORS®. The information provided is for the consumer's personal, non-commercial use and may not be used for any purpose other than to identify prospective properties that the consumer may be interested in purchasing. Information deemed reliable, but not guaranteed. Some or all of the listings displayed may not belong to the firm whose web site is being visited.
