
Views
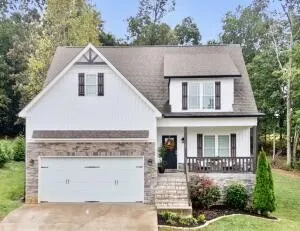
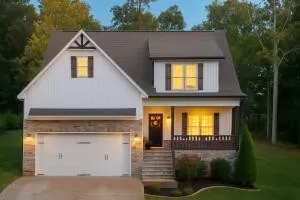
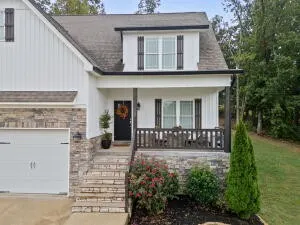
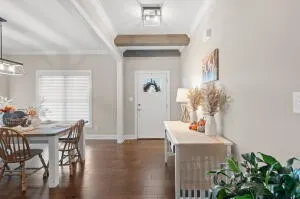
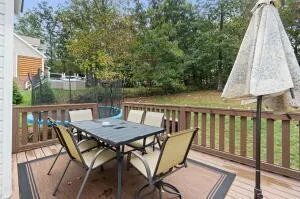
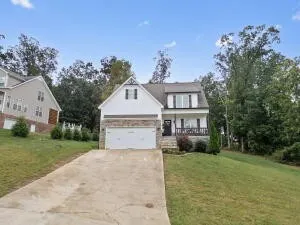
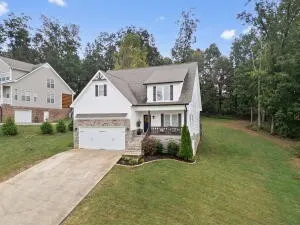
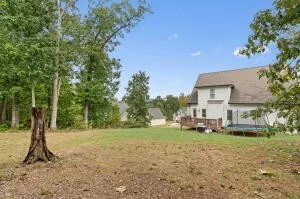

Address
162 Lower Woods Trail Ne, Cleveland, TN
Price
$ 497,000
Property Attributes
- MLS#3620772
- TypeSingle Family
- Listing Status Active
- CountyBRADLEY
- CityCleveland
- NeighborhoodFairlawn
- Zip37323
- StyleCape Cod
- Year Built2018
- Taxes$ 1675
- Price$ 497,000
- Bedrooms3
- Full Bathrooms2
- Half Bathrooms1
- Sqr Footage2387
- Lot Size0.59 Acres
Data Source:
Listing courtesy of RealTracs MLS as distributed by MLS GRID
Property Description
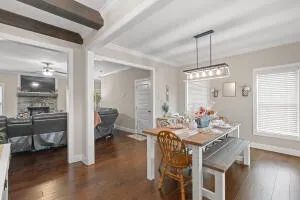
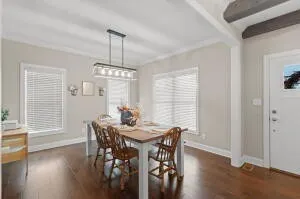
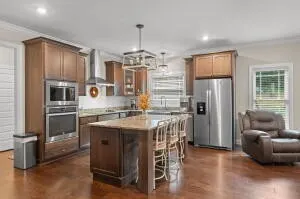
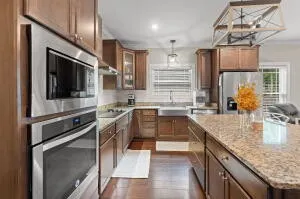
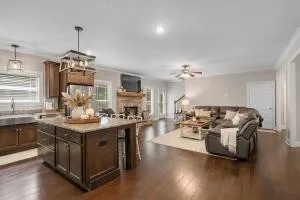
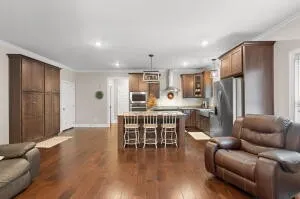
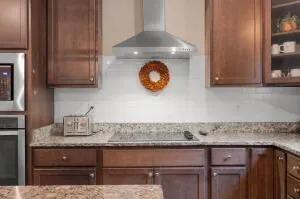
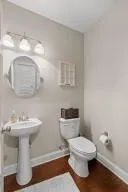
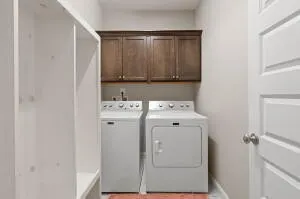
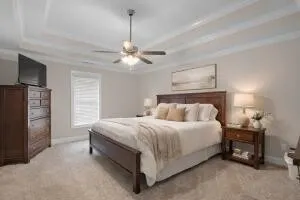
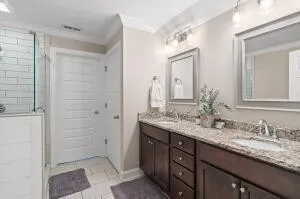
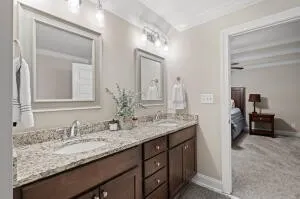
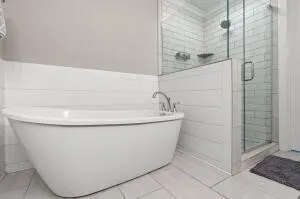
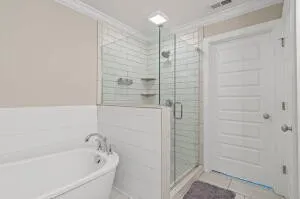
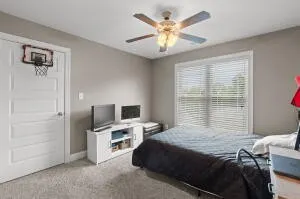
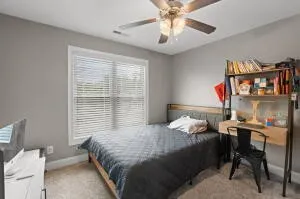
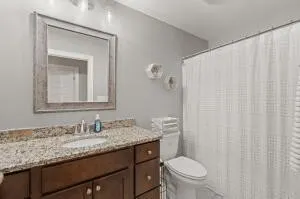
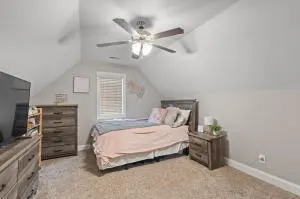
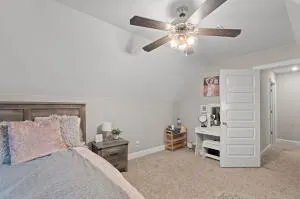
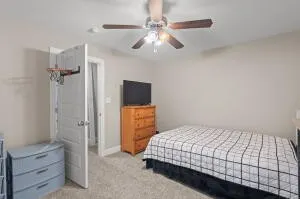
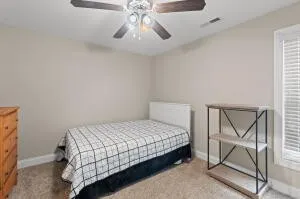
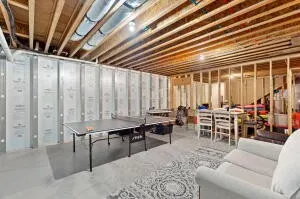
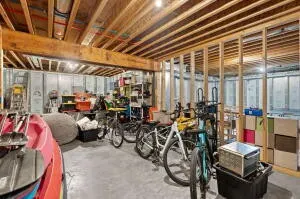
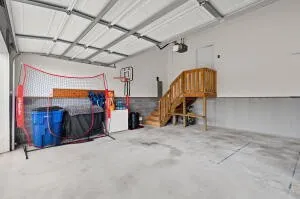
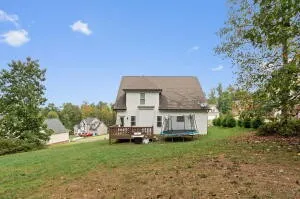
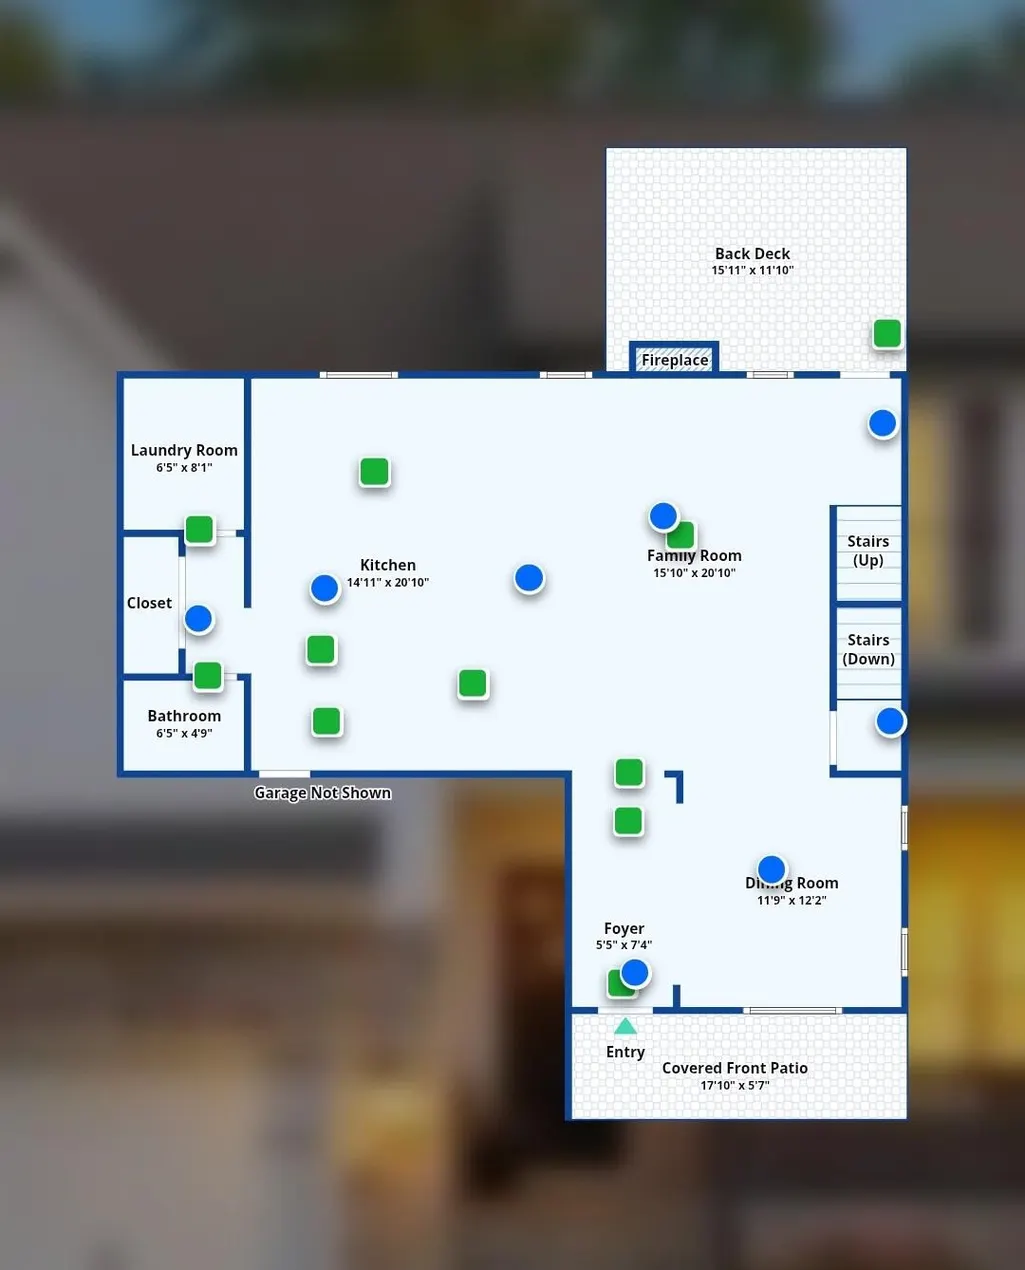
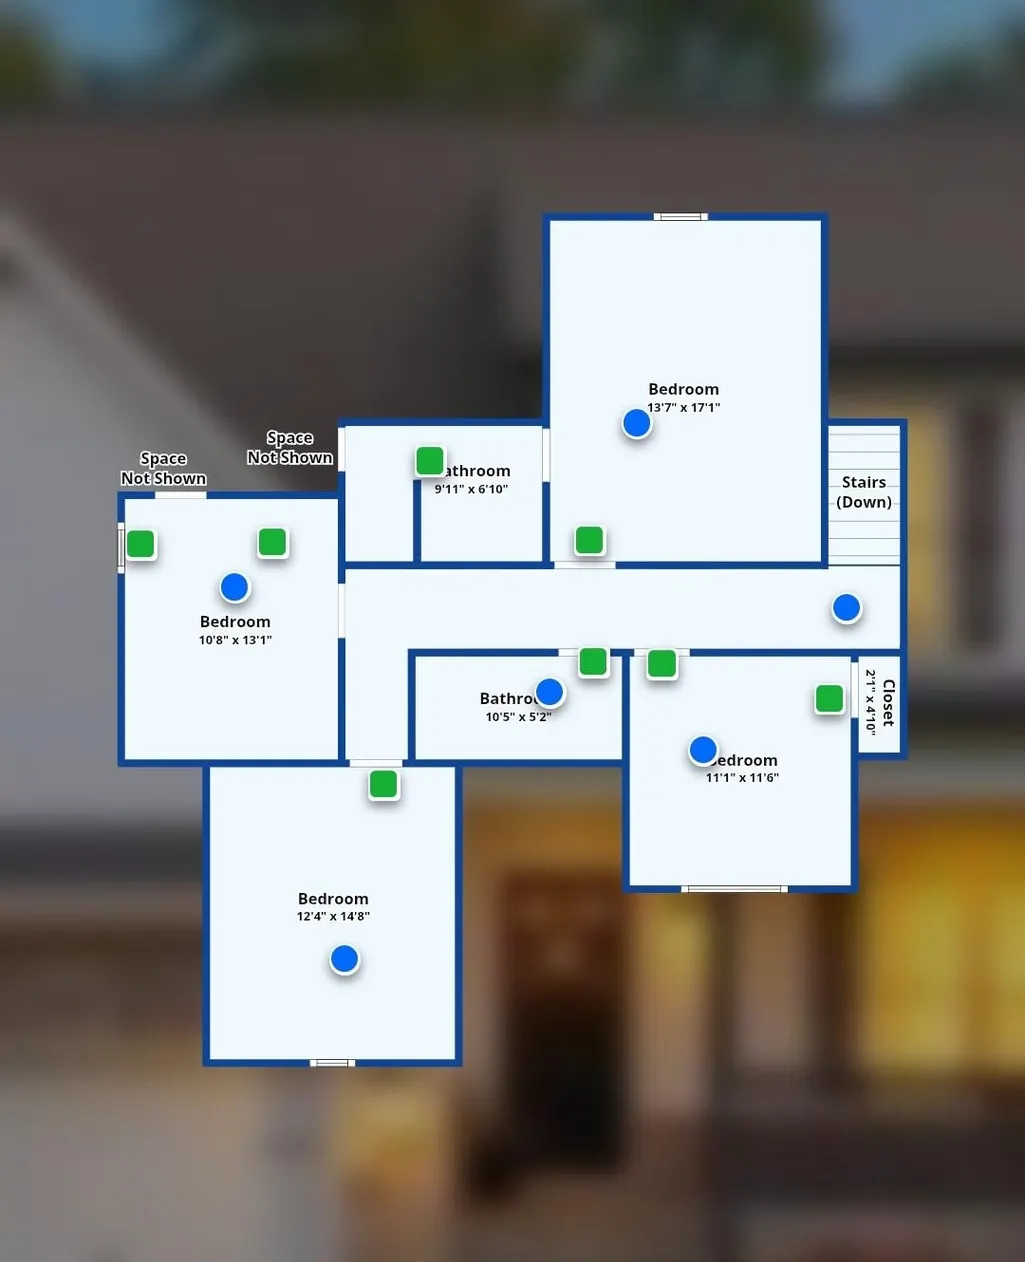
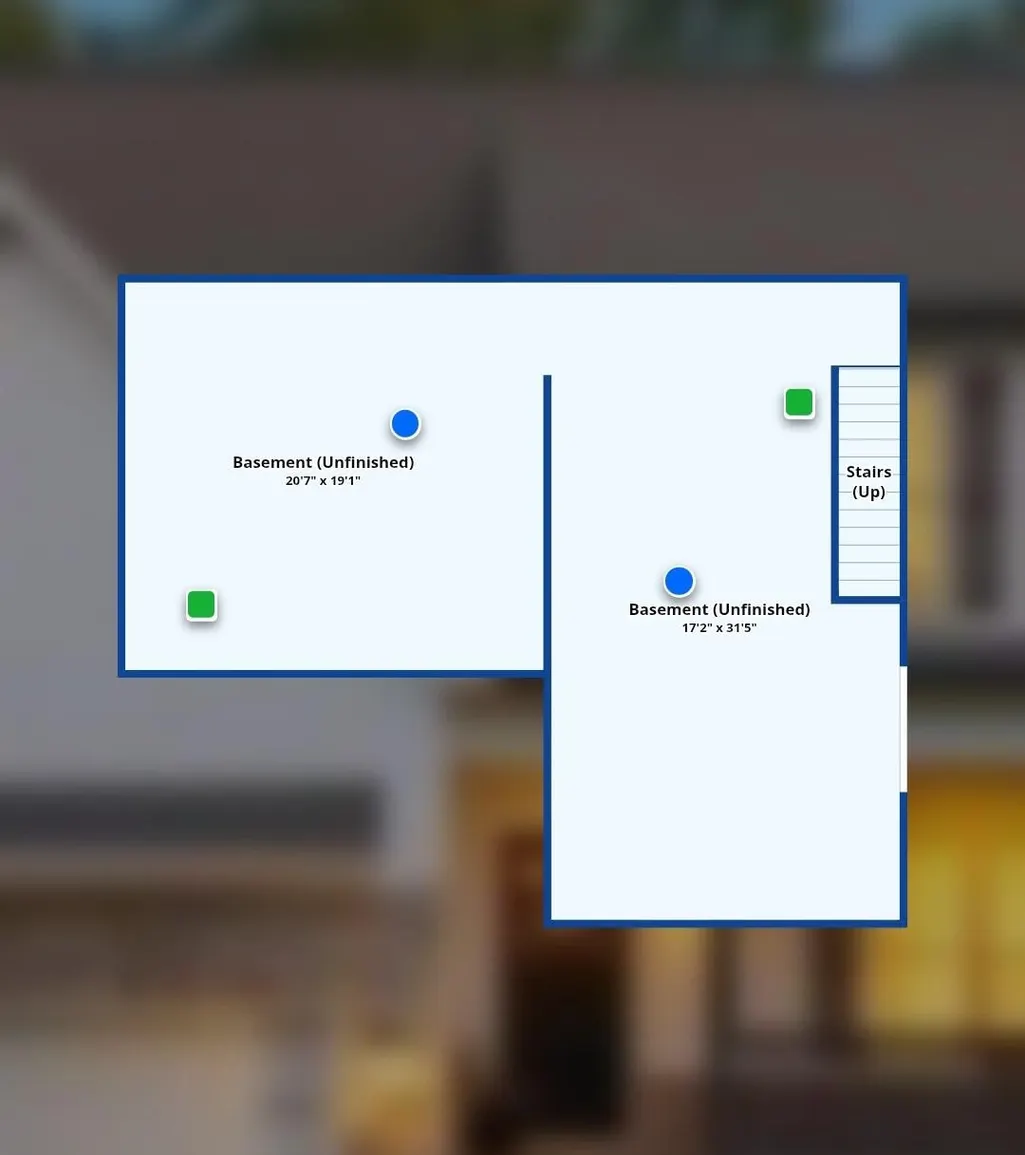
UNDER 500K with 1100+ SQFT of Expansion Potential! 3 bed PLUS Large Bonus Room (currently used as 4th bedroom) with Full Walk-Out Basement Ready to Finish This spacious home offers over 2300 sqft with a thoughtfully designed layout, including 3 bedroom, plus a bonus room, 2.5 baths, open living areas, and plenty of natural light throughout. The heart of the home features a bright kitchen and dining space, perfect for gatherings, while the living room provides a warm and inviting atmosphere to gather around the fireplace. There is also another 1106 sqft of unfinished basement!! Step outside and enjoy your own private retreat--nestled on a peaceful lot in a sought-after Cleveland neighborhood, offering both convenience and tranquility. Whether entertaining friends, enjoying family time, or simply relaxing, this home was designed with everyday living in mind. Located just minutes from schools and shopping, this property combines suburban comfort with easy access to everything Cleveland has to offer. Sellers offer possible credit toward buy down or closing costs with an acceptable offer.
| Elementary School | Middle School | High School |
|---|---|---|
| Michigan Avenue Elementary School | Ocoee Middle School | Walker Valley High School |
| Price History | |
|---|---|
| 10/20/2026 | Listed $497,000 |
General Features
| Living Area | 2387 |
|---|---|
| Sewer | Septic Tank |
| Heating | Central,Electric |
| Cooling | Ceiling Fan(s),Central Air,Electric |
| Utilities | Electricity Available,Water Available |
| Possession | Close Of Escrow |
| Roof | Other |
| Appliances | Oven,Stainless Steel Appliance(s),Refrigerator,Microwave,Ice Maker,Dishwasher,Range,Built-In Electric Oven |
| Garage Spaces | 2 |
| Patio/Porch Features | Patio,Porch |
| Architectural Style | Cape Cod |
| Construction Materials | Stone,Vinyl Siding |
| Year Built | 2018 |
| View | Mountain(s) |
| Stories Count | 1 |
| Levels | Three Or More |
| Property Subtype | Single Family Residence |
| Assoc Fee Paid Per | Annually |
| County | Bradley County,TN |
| New Construction | No |
| Property Type | Residential |
| Attached Garage | Yes |
| Subdivision Name | Fairlawn |
| Garage Y/N | Yes |
| Full Baths | 2 |
| Status | Active |
| Buyer Financing | Other,Conventional,FHA,VA |
| Directions | From Paul Huff Pkwy continue east on Stuart Rd,right onto Michigan Ave,left onto 31st St,left onto Fairlawn Dr,Right onto Lower Woods Trl,Home is on the right. |
| High School | Walker Valley High School |
| City | Cleveland |
| Senior Community Y/N | No |
| Lot Size Units | Acres |
| Elementary School | Michigan Avenue Elementary School |
| Property Attached Y/N | No |
| Year Built Details | Existing |
| Tax Annual Amount | 1675 |
| Middle/Junior High School | Ocoee Middle School |
| Virtual Tour | https://www.zillow.com/view-imx/f933a42a-bc85-4c0a-808f-e8b685f7e2e4?setAttribution=mls&wl=true&initialViewType=pano&utm_source=dashboard |
| Building Area Units | Square Feet |
| Living Area Units | Square Feet |
| Standard Status | Active |
Interior Features
| Interior Amenities | Ceiling Fan(s),Walk-In Closet(s),High Speed Internet,Kitchen Island |
|---|---|
| Basement | Unfinished |
| Flooring | Carpet,Wood,Tile |
| Total Fireplaces | 1 |
| Air Conditioning Y/N | Yes |
| Heating Y/N | Yes |
| Fireplace Y/N | Yes |
| Half Baths | 1 |
| Total Bedrooms | 3 |
| Below Grade Finished Area Unit Type | Square Feet |
| LivingAreaSource | Professional Measurement |
| Below Grade Finished Area Source | Professional Measurement |
| Above Grade Finished Area Source | Professional Measurement |
| Above Grade Finished Area Unit Type | Square Feet |
| Total Baths | 3 |
Exterior Features
| Parking Features | Garage Door Opener,Garage Faces Front,Concrete,Driveway |
|---|---|
| Water Source | Public |
| Total Parking | 2 |
| Lot Size Area | 0.59 |
| Building Area Total | 2387 |
| Lot Dimensions | x |
| Lot Size Acres | 0.59 |
| Lot Size Source | Agent Calculated |
| Waterfront Y/N | No |
| Covered Spaces | 2 |
Amenities
- Foreclosure
- Views
- Short Sale
- New Construction
- Adult 55+
- Lease To Own
- No HOA Fees
- Furnished
- Primary On Main
- Air Conditioning
- Seller Finance
- Green
- Fixer Upper
- Horse
- Golf
- Fireplace
- Deck
- Garage
- Basement
- Pool
Property vs Single Family Average in 37323
Price
Taxes
Year Built
Visits
 The data relating to real estate for sale on this web site comes in part from the Internet Data Exchange Program of RealTracs Solutions as distributed by MLS Grid. Real estate listings held by brokerage firms other than Harris Realty Services are marked with the Internet Data Exchange Program logo or thumbnail logo and detailed information about them includes the name of the listing brokers.
 Copyright © 2026 Memphis Area Association of REALTORS®. The information provided is for the consumer's personal, non-commercial use and may not be used for any purpose other than to identify prospective properties that the consumer may be interested in purchasing. Information deemed reliable, but not guaranteed. Some or all of the listings displayed may not belong to the firm whose web site is being visited.
