
Primary on Main
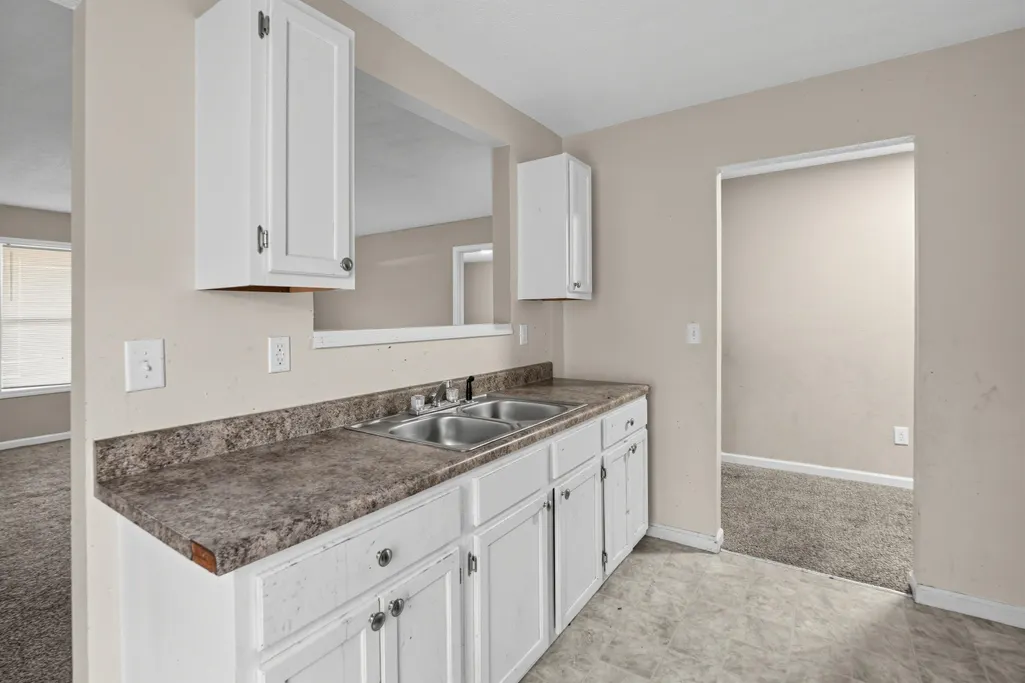
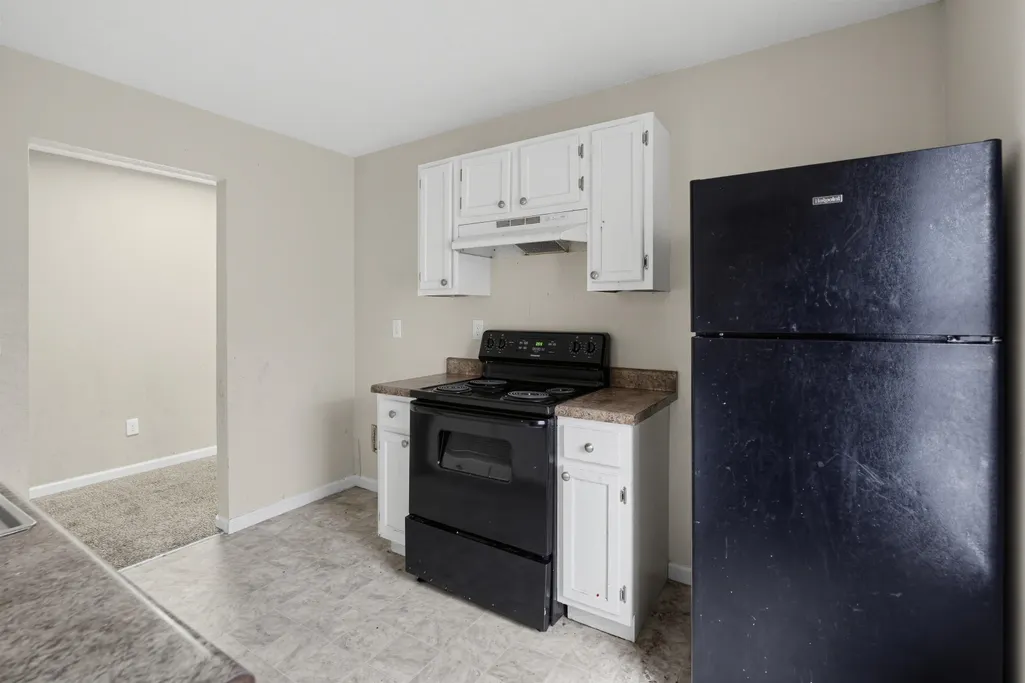
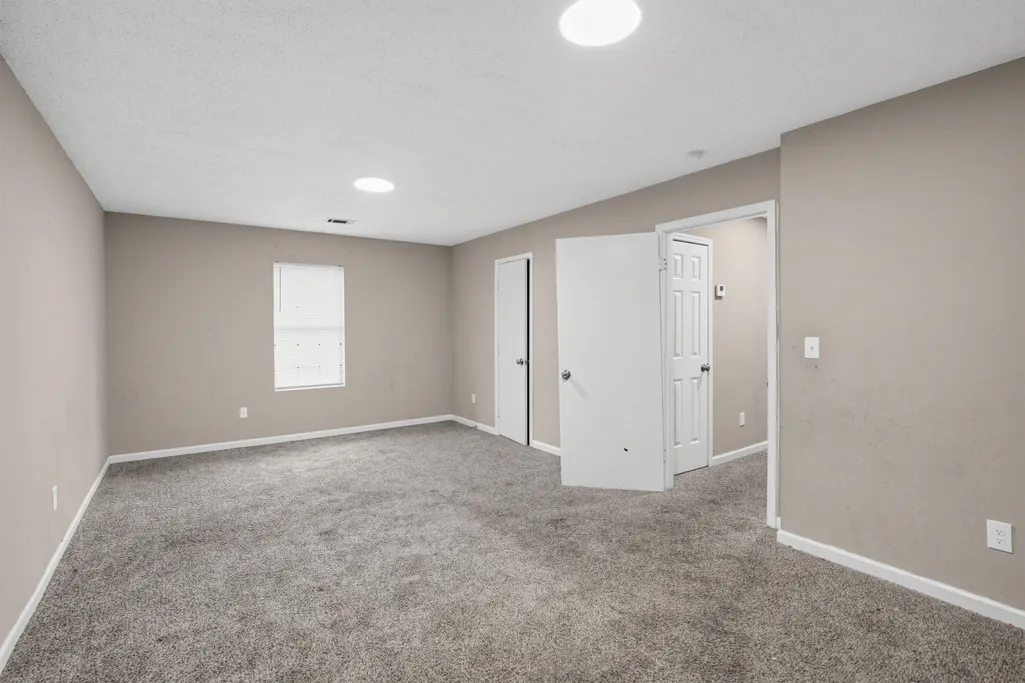
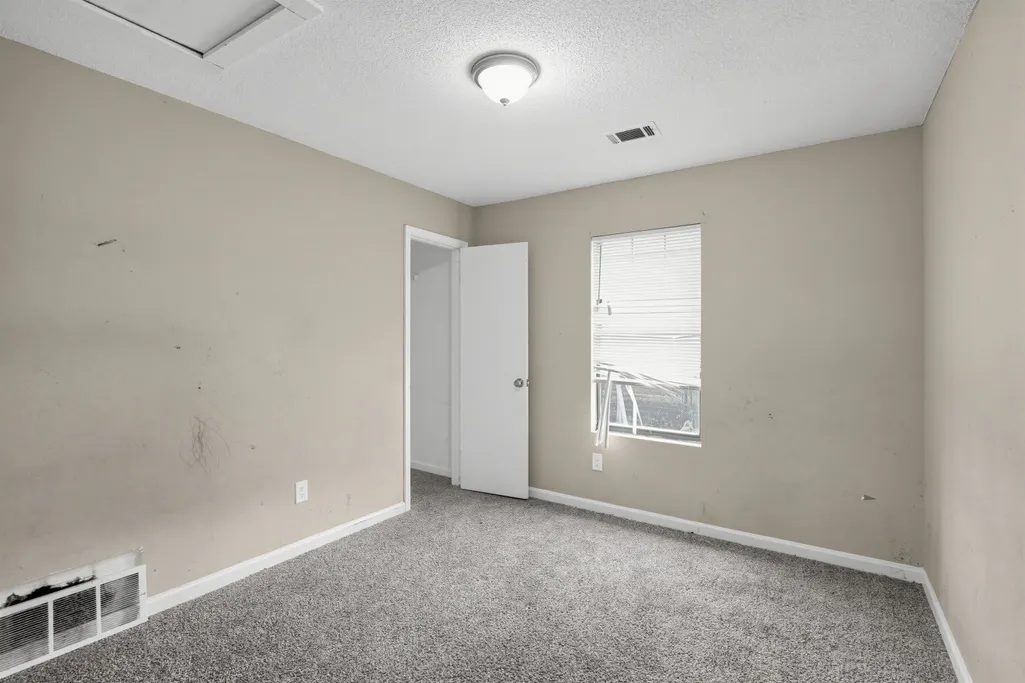

Address
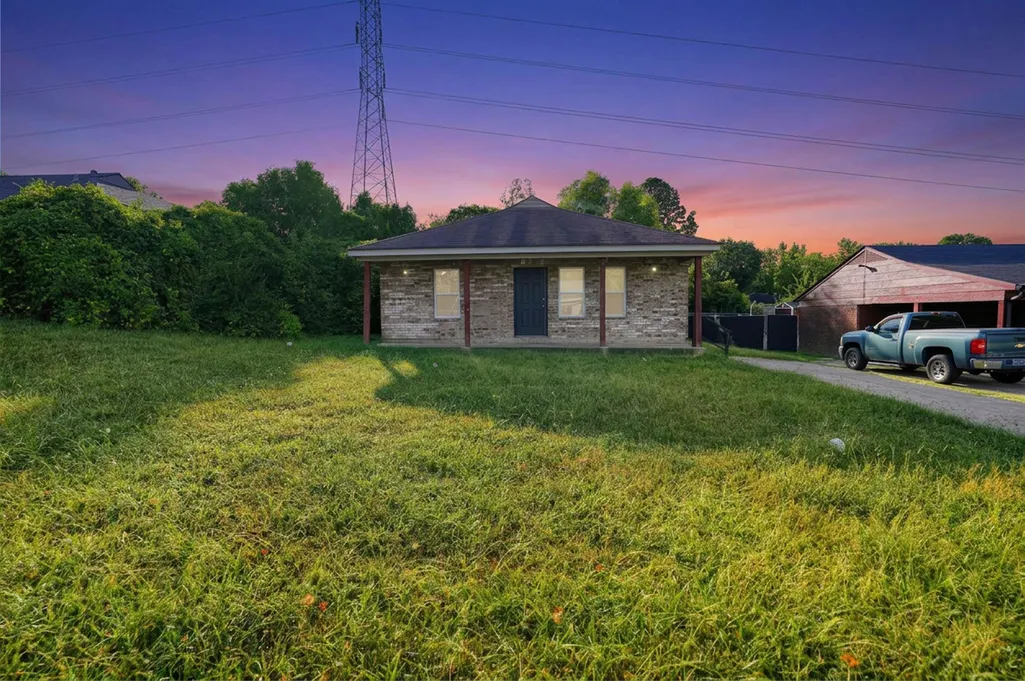
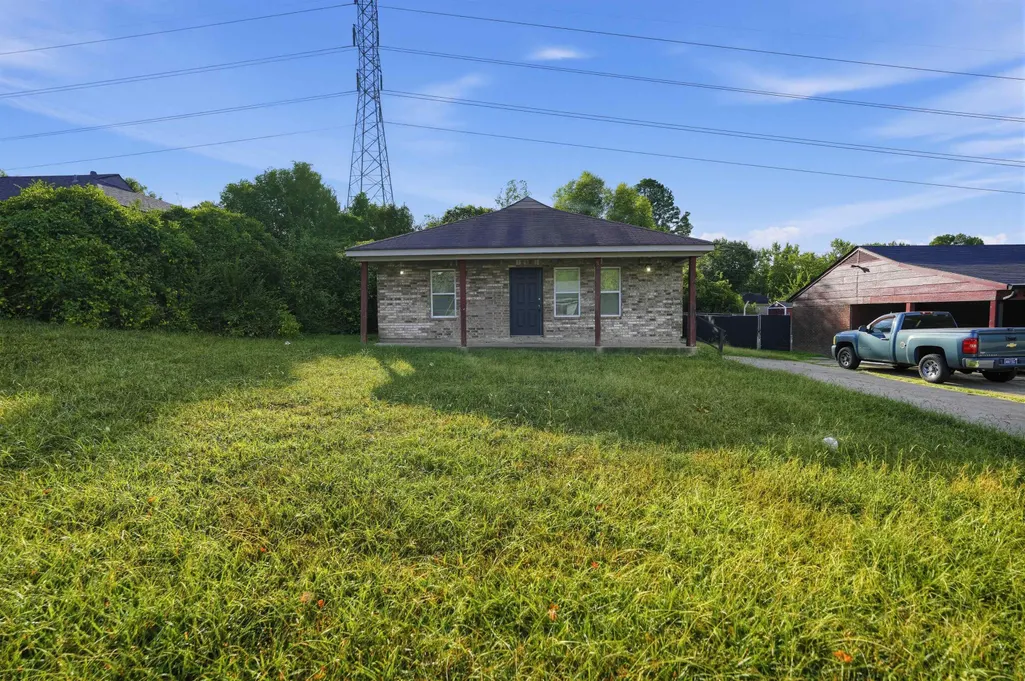
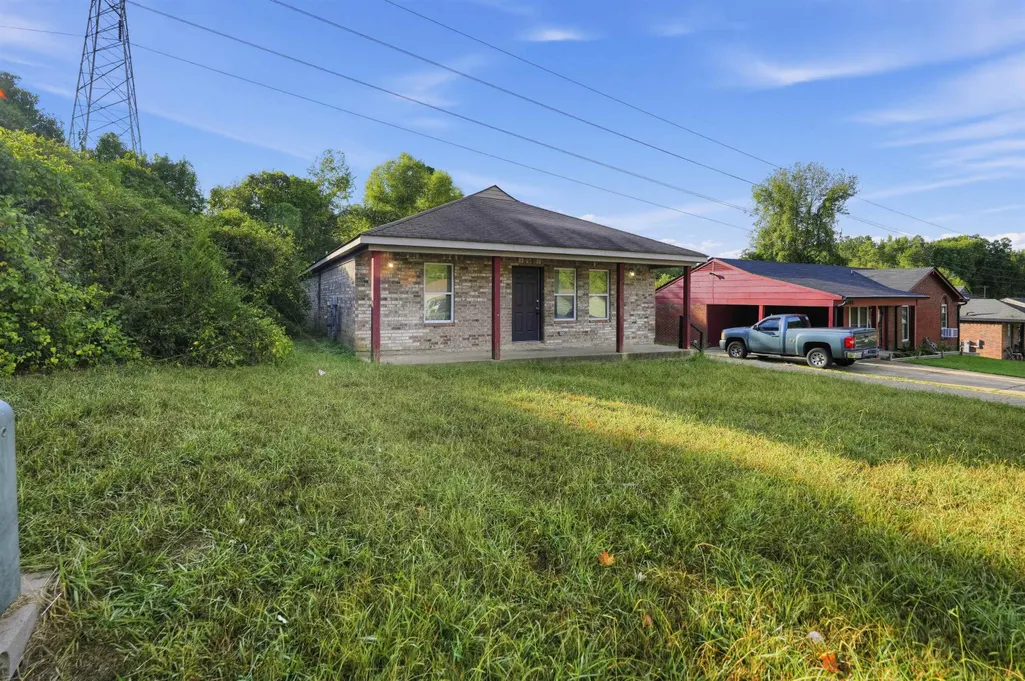
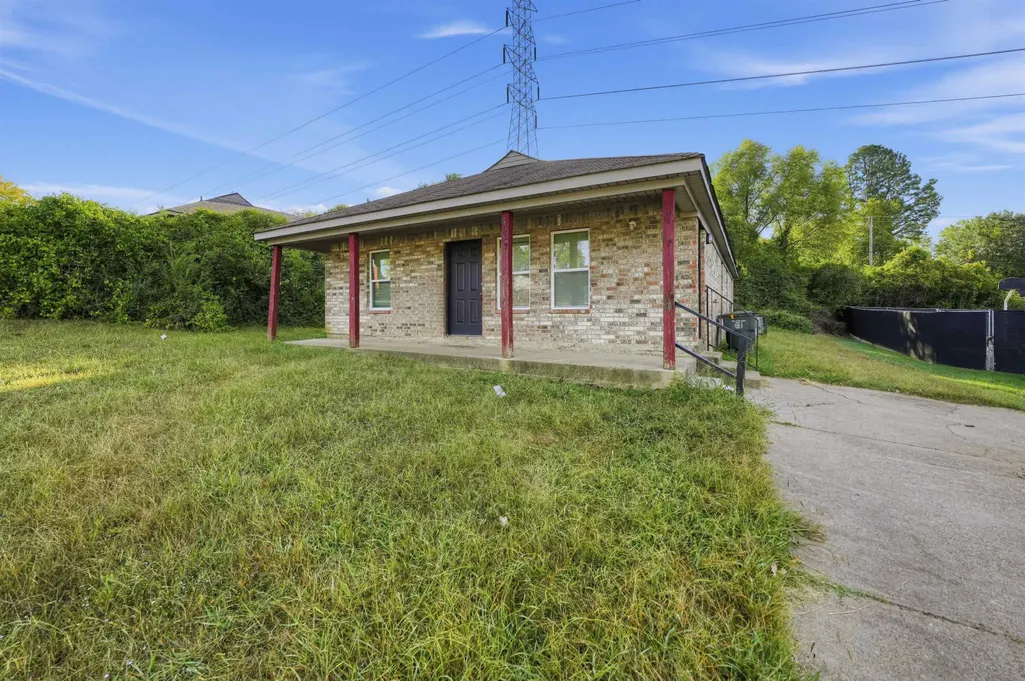
3607 Russelwood Dr, Memphis, TN
Price
$ 114,900
Property Attributes
- MLS#10233143
- TypeSingle Family
- Listing Status Active
- CountySHELBY
- CityMemphis
- AreaEgypt Central
- NeighborhoodTIMBERLAKE
- Zip38128
- StyleRanch,Traditional
- Year Built2006
- Taxes$ 2018
- Price$ 114,900
- Bedrooms4
- Full Bathrooms2
- Half Bathrooms0
- Sqr Footage1641
- Lot Size0.2 Acres
Data Source:
Memphis MLS (MAAR)
Property Description
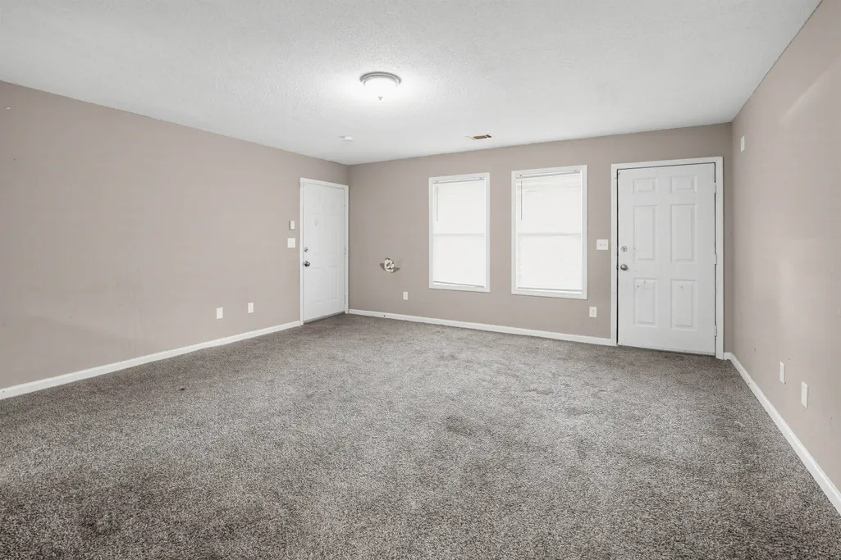
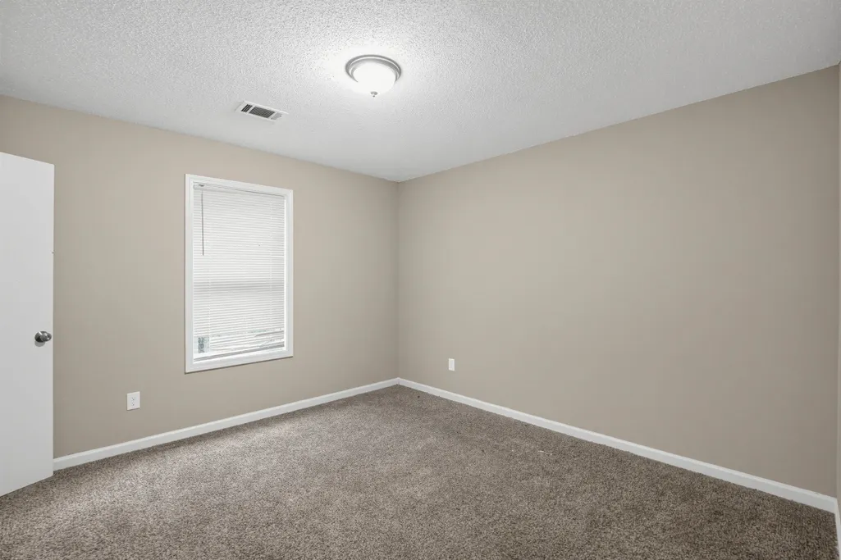
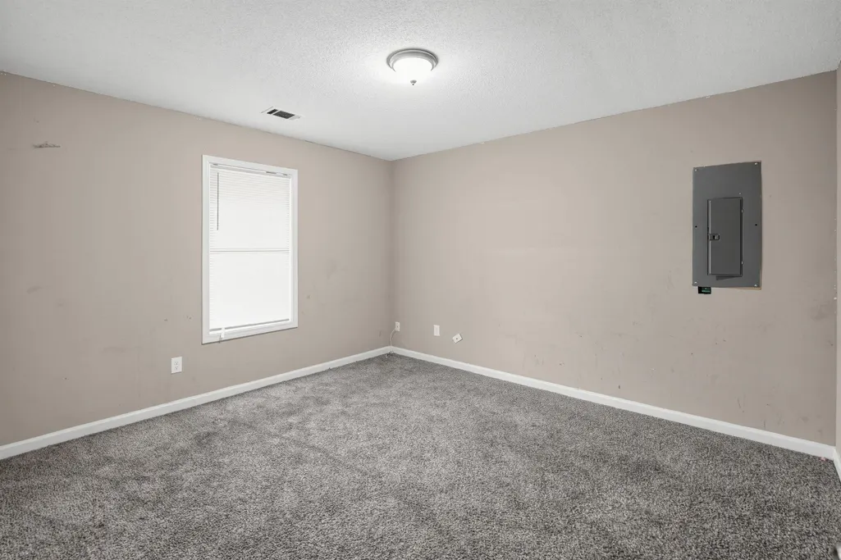
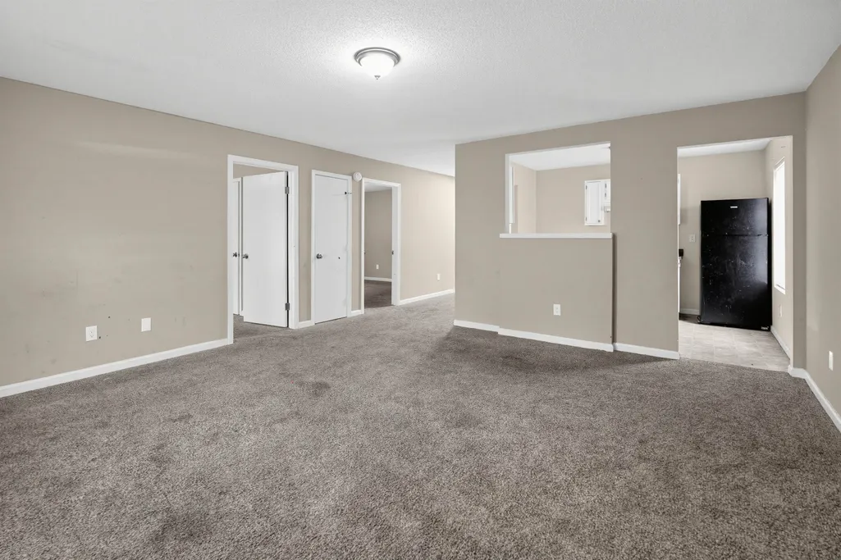
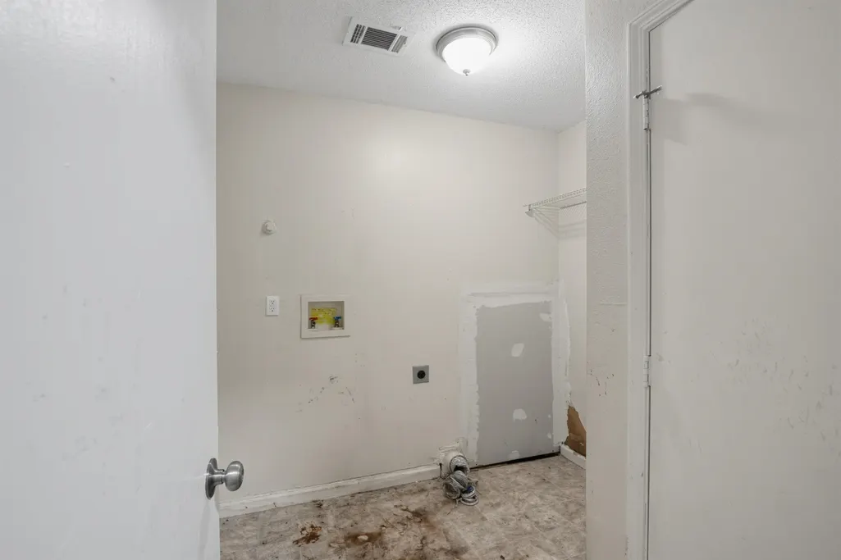
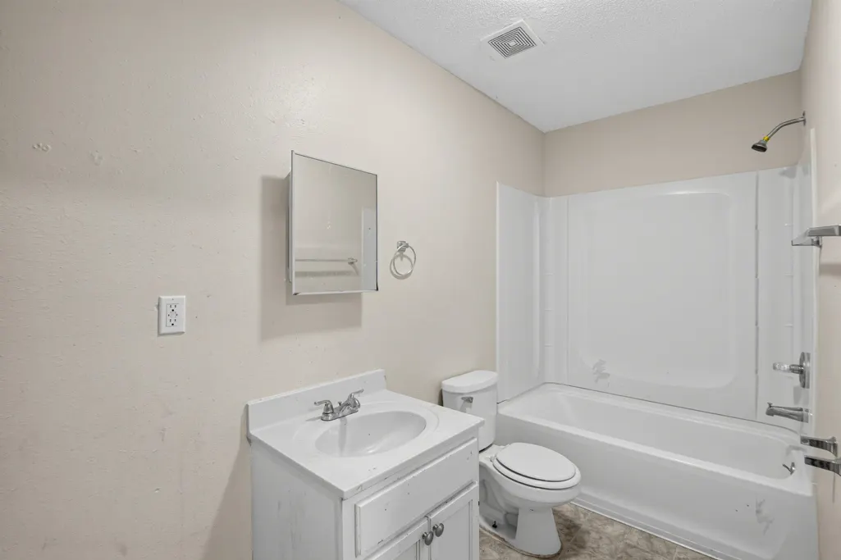
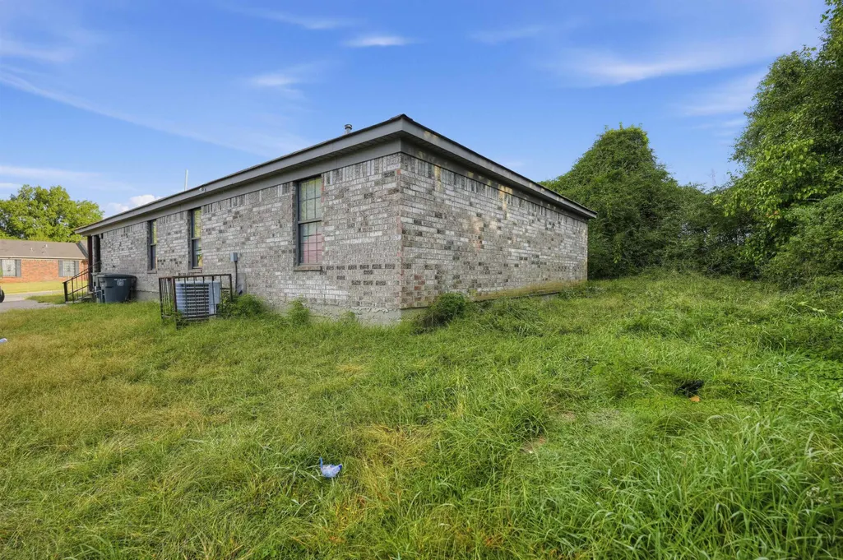
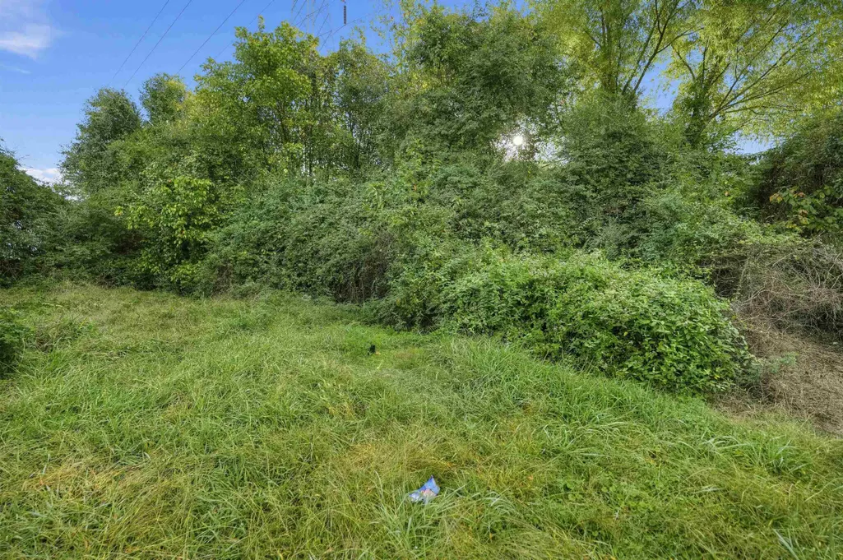
Welcome to 3607 Russelwood Dr, Memphis, TN 38128âa spacious single-family residence packed with value and potential. According to updated Shelby County public tax records, this home offers 4 bedrooms, 2 bathrooms, and 1,620 square feet of comfortable interior living space. Step inside to find a versatile floor plan with generous room sizes, bright natural light, and functional living areas perfect for relaxing or entertaining. With 4 dedicated bedrooms and 2 full baths, this residence accommodates growing families. Outside, the home features a private yard with plenty of space for outdoor activities and relaxation. Conveniently situated in an established Raleigh neighborhood with fast access to local schools, parks, shopping, and major commuter routes.
| Price History | |
|---|---|
| 10/23/2026 | Listed $114,900 |
General Features
| Heating | Central,Electric |
|---|---|
| Cooling | Central |
| Status | Active |
| Full Baths | 2 |
| Legal Subdivision Name | TIMBERLAKE SEC B |
| Style | Ranch,Traditional |
| Stories Count | 1 |
| County | Shelby |
| Class | Residential |
| Type | Detached Single Family |
| Condo | No |
| Area | 731C |
| Parcel Number | 090076 00066 |
| Status | Active |
| Annual City Tax | 988 |
| Annual County Tax | 1030 |
| Sale/Rent | For Sale |
| Area | Egypt Central |
| Service Type | Full Service Listing |
| Neighborhood Association | None |
| Year Built | 2006 |
| Directions | From Austin Peay Hwy in Raleigh,turn west onto Yale Rd,left onto Warford St,and right onto Russelwood Dr. |
| City | Memphis |
| DOM | 1 |
Interior Features
| Living Room | Eat-In Kitchen,Pantry |
|---|---|
| Bedroom 4 Dimensions | 12x12 |
| Kitchen Dimensions | 9x11 |
| Living Room Dimensions | 17x16 |
| Bedroom 3 Dimensions | 12x12 |
| Bedroom 2 Dimensions | 10x11 |
| Beds | 4 |
| Total Baths | 2 |
| Fireplace | In Living Room,Masonry |
| Number of Rooms | 6 |
| Downstairs Bedrooms | 4 |
| BEDROOM 4 DESCRIPTION | Level 1 |
| FLOORS/CEILINGS | Tile,Vinyl/Luxury Vinyl Floor |
| INTERIOR EQUIPMENT | Dishwasher,Range/Oven,Refrigerator |
| BEDROOM 3 DESCRIPTION | Level 1 |
| BEDROOM 2 DESCRIPTION | Level 1 |
Exterior Features
| Foundation | Conventional |
|---|---|
| Pool | None |
| Lot | 291 |
| Lot Size Area | 0.2 |
| Water & Sewer | Public Sewer,Public Water |
| Lot Size | 60X150 |
| Parking Display | G1A |
| Lot Description | Level |
| # Covered Parking Spaces | 1 |
| PARKING/STORAGE | Other (See REMARKS) |
| EXTERIOR/WINDOWS | Brick Veneer,Storm Window(s) |
| Misc. Exterior | Patio |
Amenities
- Foreclosure
- Views
- Short Sale
- New Construction
- Adult 55+
- Lease To Own
- No HOA Fees
- Furnished
- Primary On Main
- Air Conditioning
- Seller Finance
- Green
- Fixer Upper
- Horse
- Golf
- Fireplace
- Deck
- Garage
- Basement
- Pool
Property vs Single Family Average in 38128
Price
Taxes
Year Built
 The data relating to real estate for sale on this web site comes in part from the Internet Data Exchange Program of RealTracs Solutions as distributed by MLS Grid. Real estate listings held by brokerage firms other than Harris Realty Services are marked with the Internet Data Exchange Program logo or thumbnail logo and detailed information about them includes the name of the listing brokers.
 Copyright © 2026 Memphis Area Association of REALTORS®. The information provided is for the consumer's personal, non-commercial use and may not be used for any purpose other than to identify prospective properties that the consumer may be interested in purchasing. Information deemed reliable, but not guaranteed. Some or all of the listings displayed may not belong to the firm whose web site is being visited.
