
Water Views - Golf Course




Address
1018 Ozark St, Nashville, TN
Price
$ 3,967,000
Property Attributes
- MLS#3246246
- TypeSingle Family
- Listing Status Active
- CountyDAVIDSON
- CityNashville
- NeighborhoodHaynies Central Park
- Zip37206
- StyleContemporary
- Year Built2023
- Taxes$ 18202
- Price$ 3,967,000
- Bedrooms6
- Full Bathrooms4
- Half Bathrooms1
- Sqr Footage6407
- Lot Size0.16 Acres
Data Source:
Listing courtesy of RealTracs MLS as distributed by MLS GRID
Property Description
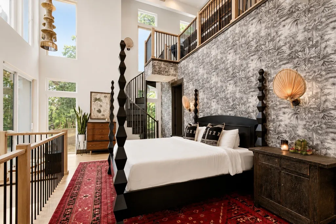
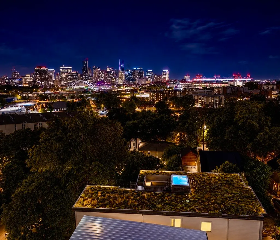
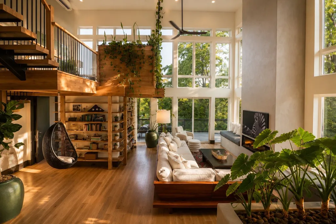
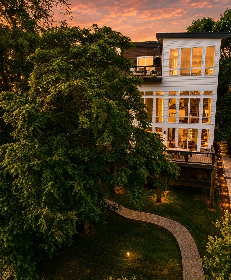
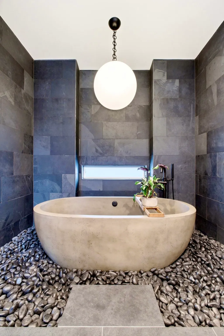
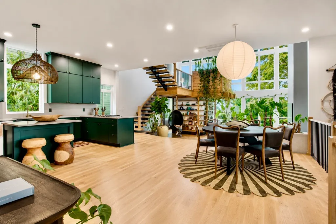
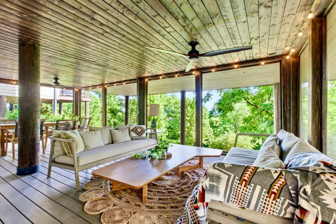
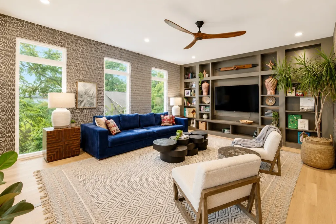
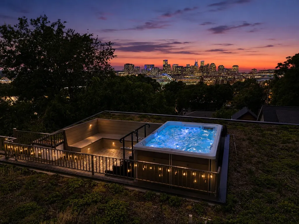
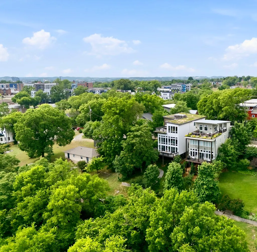
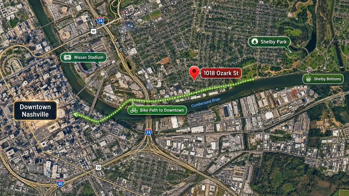
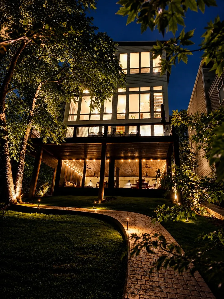
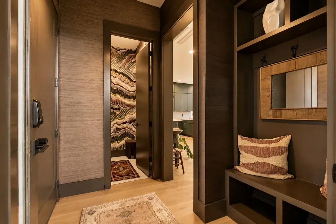
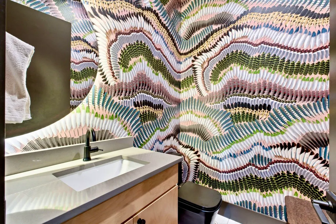
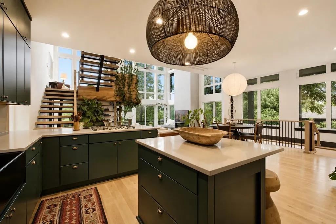
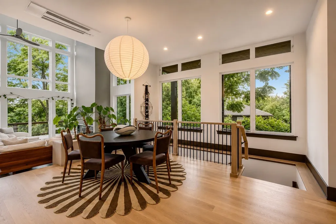
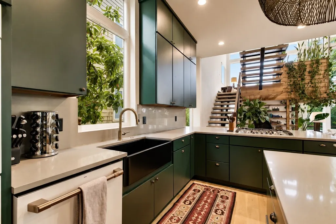
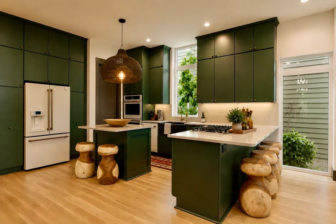
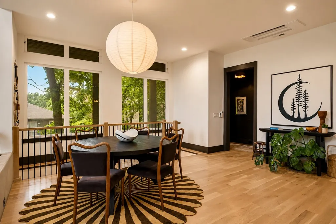
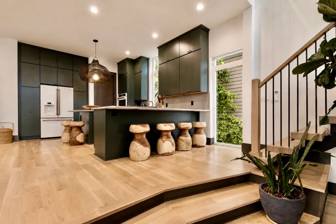
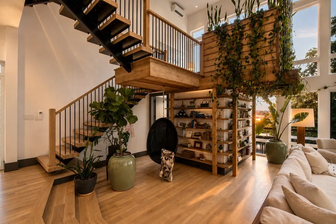
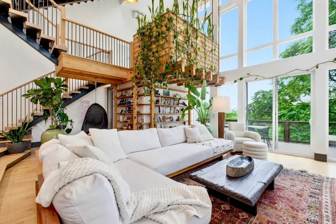
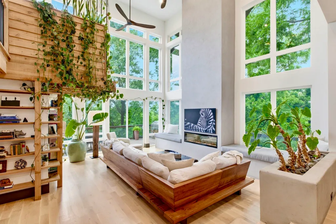
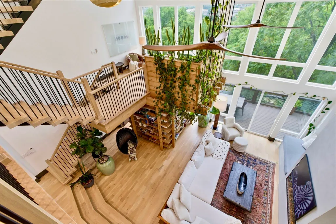
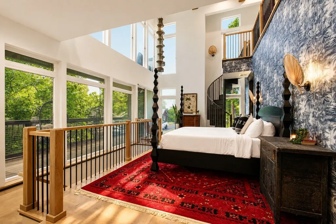
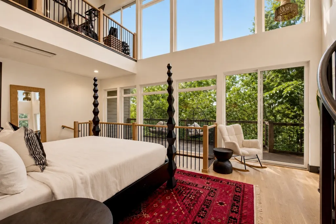
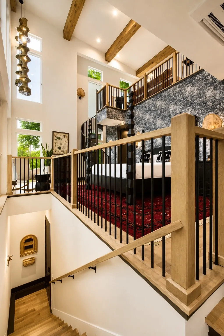
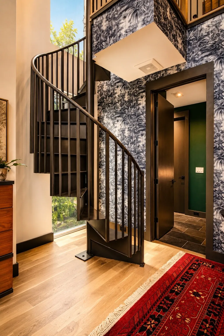
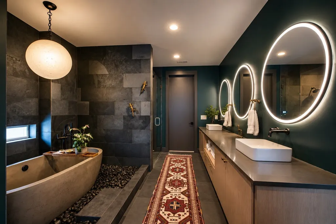
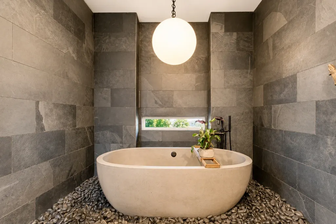
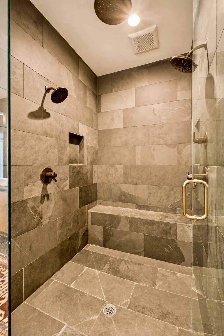
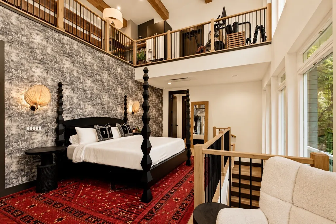
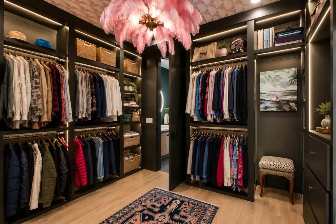
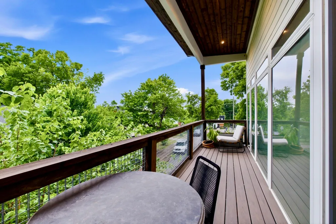
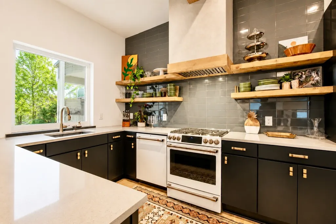
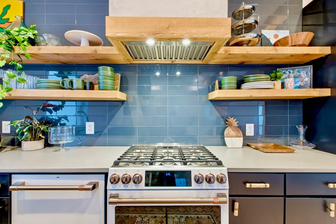
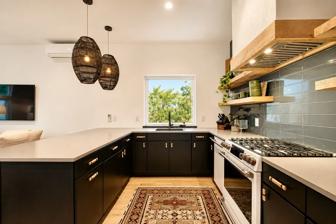
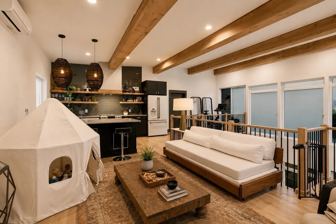
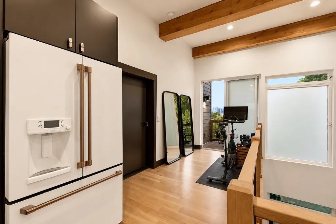
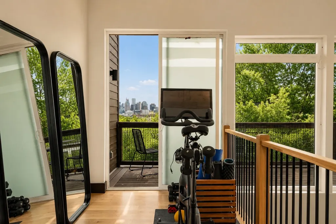
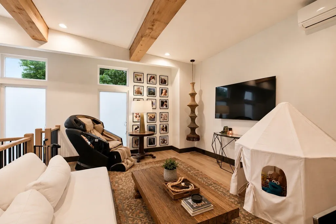
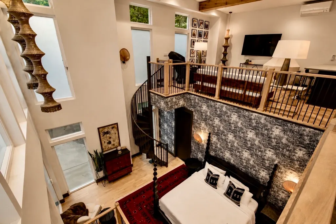
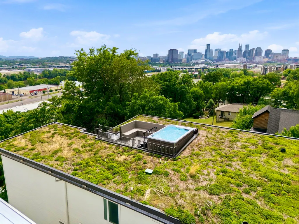
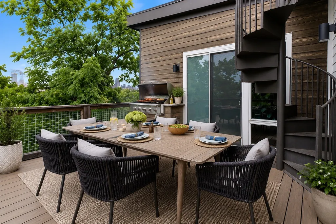
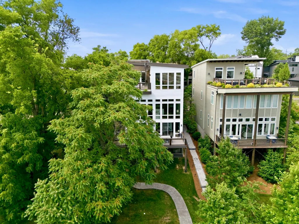
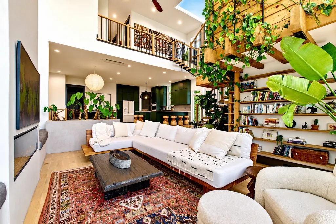
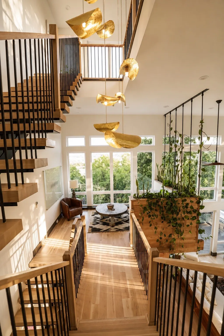
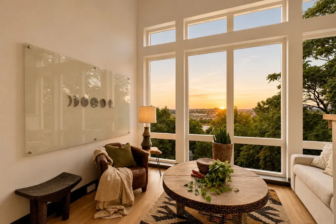
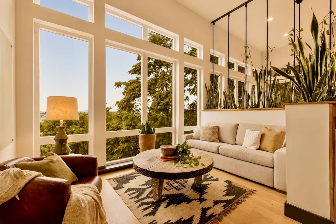
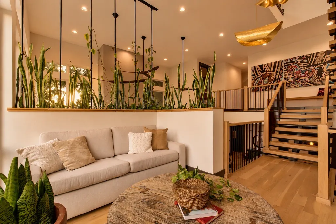
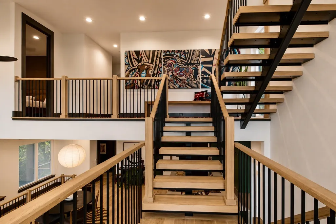
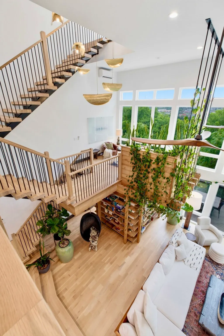
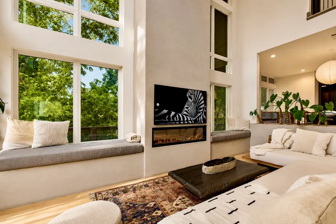
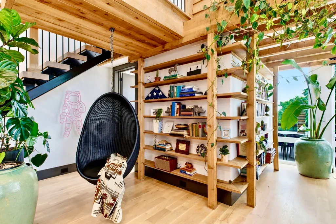
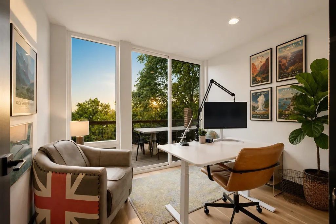
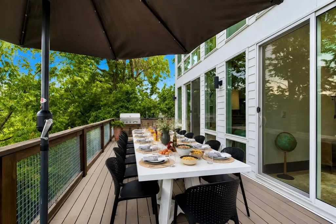
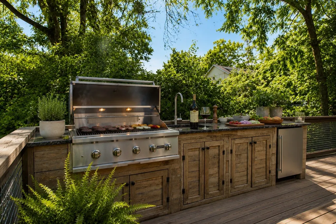
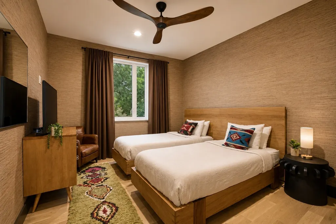
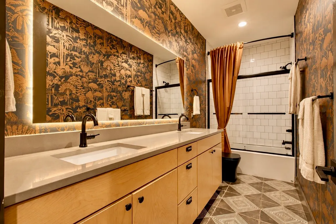
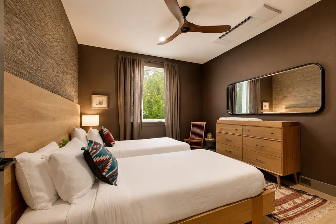
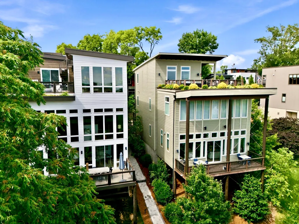
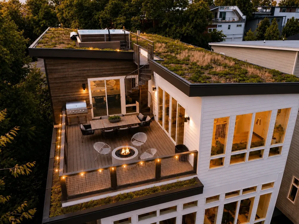
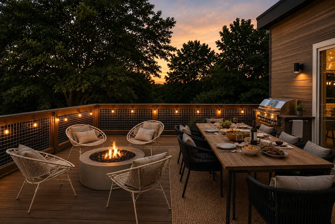
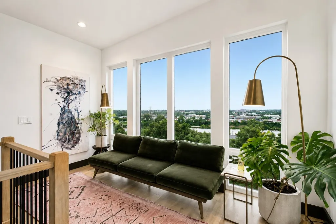
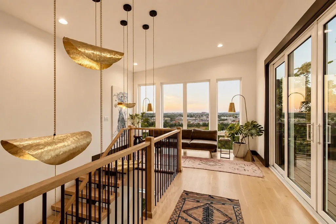
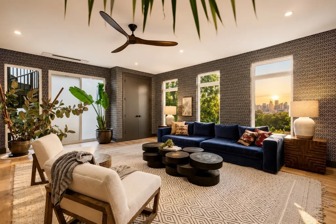
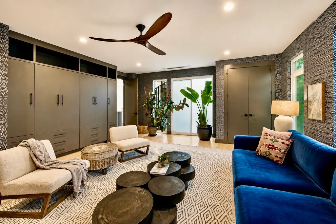
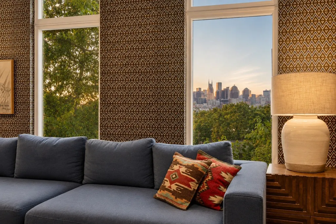
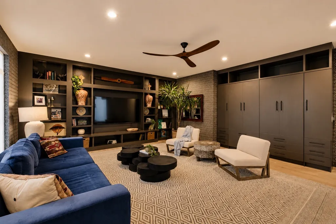
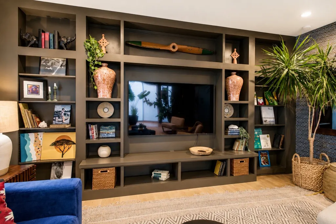
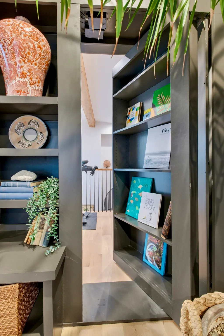
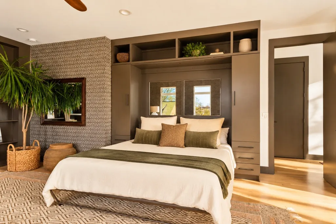
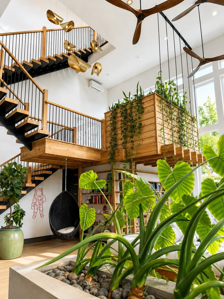
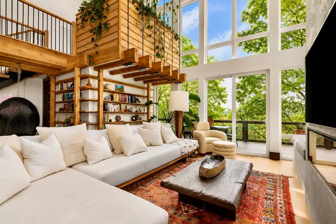
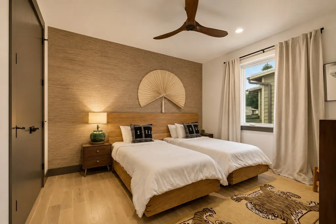
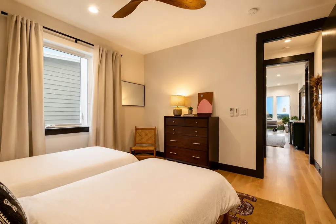
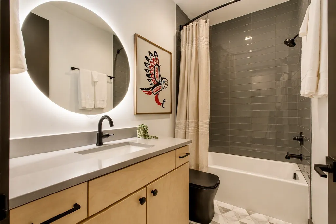
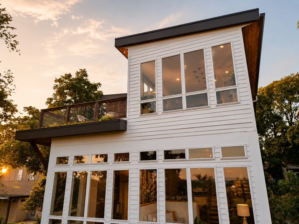
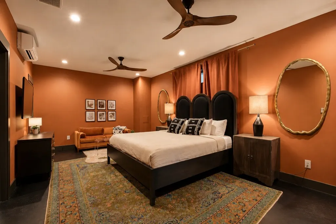
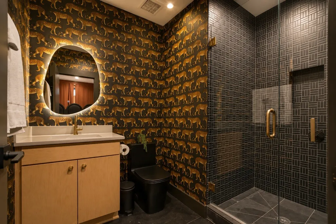
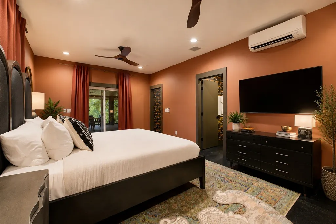
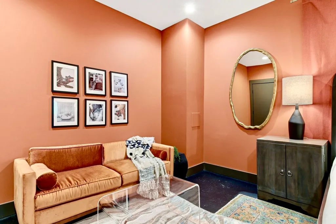
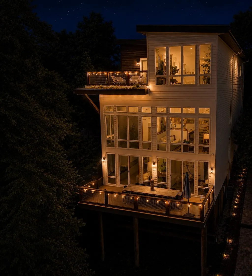
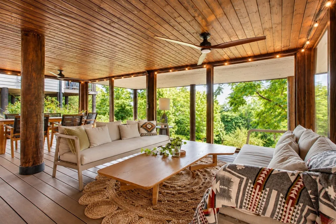
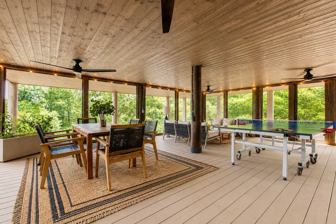
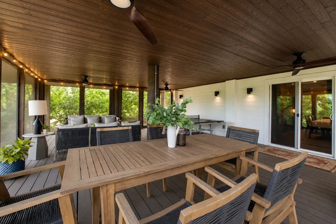
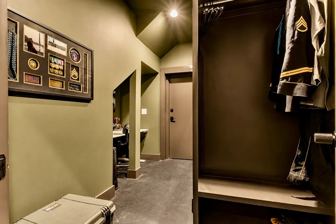
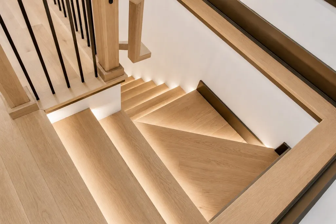
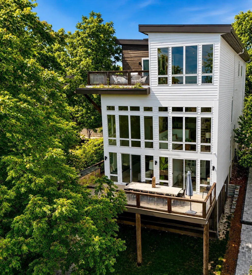
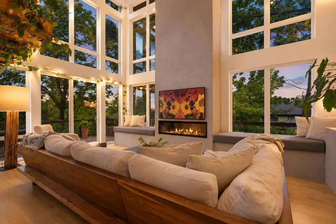
ICONIC 5-STORY "SONGWRITERS MANSION" — WALKABLE TO BOTH THE NEW $2.1B NISSAN STADIUM & 1,300+ ACRE SHELBY PARK: Perched on the East Nashville bluff with panoramic Downtown Nashville skyline views, 1018 Ozark St delivers 6,407 SF of finished living space across 4 heated levels PLUS 2,372 SF of outdoor living across a 599 SF bottom-floor Screened-In Porch and 5 levels of decks (plus a 531 SF 2-car garage w/ dual EV chargers—over 8,780 SF of total usable footprint!). Designed for world-class entertaining, multi-generational living, or an executive/artist compound with $623K+ in custom architectural upgrades: 6 BR / 4.5 BA (4 full, 1 half), TWO primary suites (including a 3-level private owner's retreat), TWO full kitchens plus a self-contained 1BR/1BA walk-out lower apartment, a sound-treated studio/office, a poured-concrete storm shelter with locking steel door, smart-tint privacy glass, living green roof & walls, and a crowning Rooftop Sky Deck featuring a recessed stainless steel swim spa/pool, gas fire pit, and outdoor kitchen framing the Downtown skyline. Unmatched location ~1 mile from the new $2.1B enclosed Nissan Stadium, $1.2B Oracle HQ & 335-acre downtown riverfront redevelopment, and a daily walk or bike ride into 1,300+ contiguous acres at Shelby Park & Shelby Bottoms Greenway (16.6+ miles of riverfront trails, 27 holes of golf & the Music City Bikeway into Downtown). See complete 5-Level Floor Plan Sketch & Square Footage Breakdown in MLS Documents!
| Elementary School | Middle School | High School |
|---|---|---|
| KIPP Academy Nashville Elementary School | Stratford STEM Magnet School Lower Campus Middle School | Stratford STEM Magnet School Upper Campus High School |
| Price History | |
|---|---|
| 6/20/2026 | Listed $3,970,000 |
| 9/10/2026 | 1$3,967,000 |
General Features
| Living Area | 6407 |
|---|---|
| Sewer | Public Sewer |
| Heating | Central,Electric |
| Cooling | Ceiling Fan(s),Gas,Wall/Window Unit(s) |
| Utilities | Electricity Available,Water Available |
| Possession | Close Of Escrow |
| Roof | Membrane |
| Appliances | Double Oven,Gas Oven,Cooktop,Dishwasher,Disposal,Dryer,ENERGY STAR Qualified Appliances,Microwave,Refrigerator,Washer,Smart Appliance(s) |
| Garage Spaces | 2 |
| Patio/Porch Features | Deck,Covered |
| Architectural Style | Contemporary |
| Security Features | Smoke Detector(s) |
| Construction Materials | Fiber Cement,Hardboard Siding,ICFs (Insulated Concrete Forms) |
| Pets Allowed | Yes |
| Year Built | 2023 |
| View | City,River |
| Stories Count | 5 |
| Topography | Views |
| Levels | Three Or More |
| Property Subtype | Single Family Residence |
| County | Davidson County,TN |
| New Construction | No |
| Property Type | Residential |
| Attached Garage | Yes |
| Energy Efficient | Windows,Water Heater |
| Subdivision Name | Haynies Central Park |
| Garage Y/N | Yes |
| Full Baths | 4 |
| Status | Active |
| Directions | Right off of Shelby Ave onto Davidson |
| High School | Stratford STEM Magnet School Upper Campus |
| City | Nashville |
| Senior Community Y/N | No |
| Lot Size Units | Acres |
| Elementary School | KIPP Academy Nashville |
| Property Attached Y/N | No |
| Year Built Details | Existing |
| Tax Annual Amount | 18202 |
| Middle/Junior High School | Stratford STEM Magnet School Lower Campus |
| Virtual Tour | https://youtu.be/A0tVFCH3sT4 |
| Building Area Units | Square Feet |
| Living Area Units | Square Feet |
| Standard Status | Active |
Interior Features
| Interior Amenities | Air Filter,Bookcases,Built-in Features,Ceiling Fan(s),Entrance Foyer,Extra Closets,High Ceilings,Hot Tub,In-Law Floorplan,Open Floorplan,Pantry,Smart Camera(s)/Recording,Smart Light(s),Smart Thermost |
|---|---|
| Basement | Finished,Walk-Out Access |
| Flooring | Concrete,Wood,Tile |
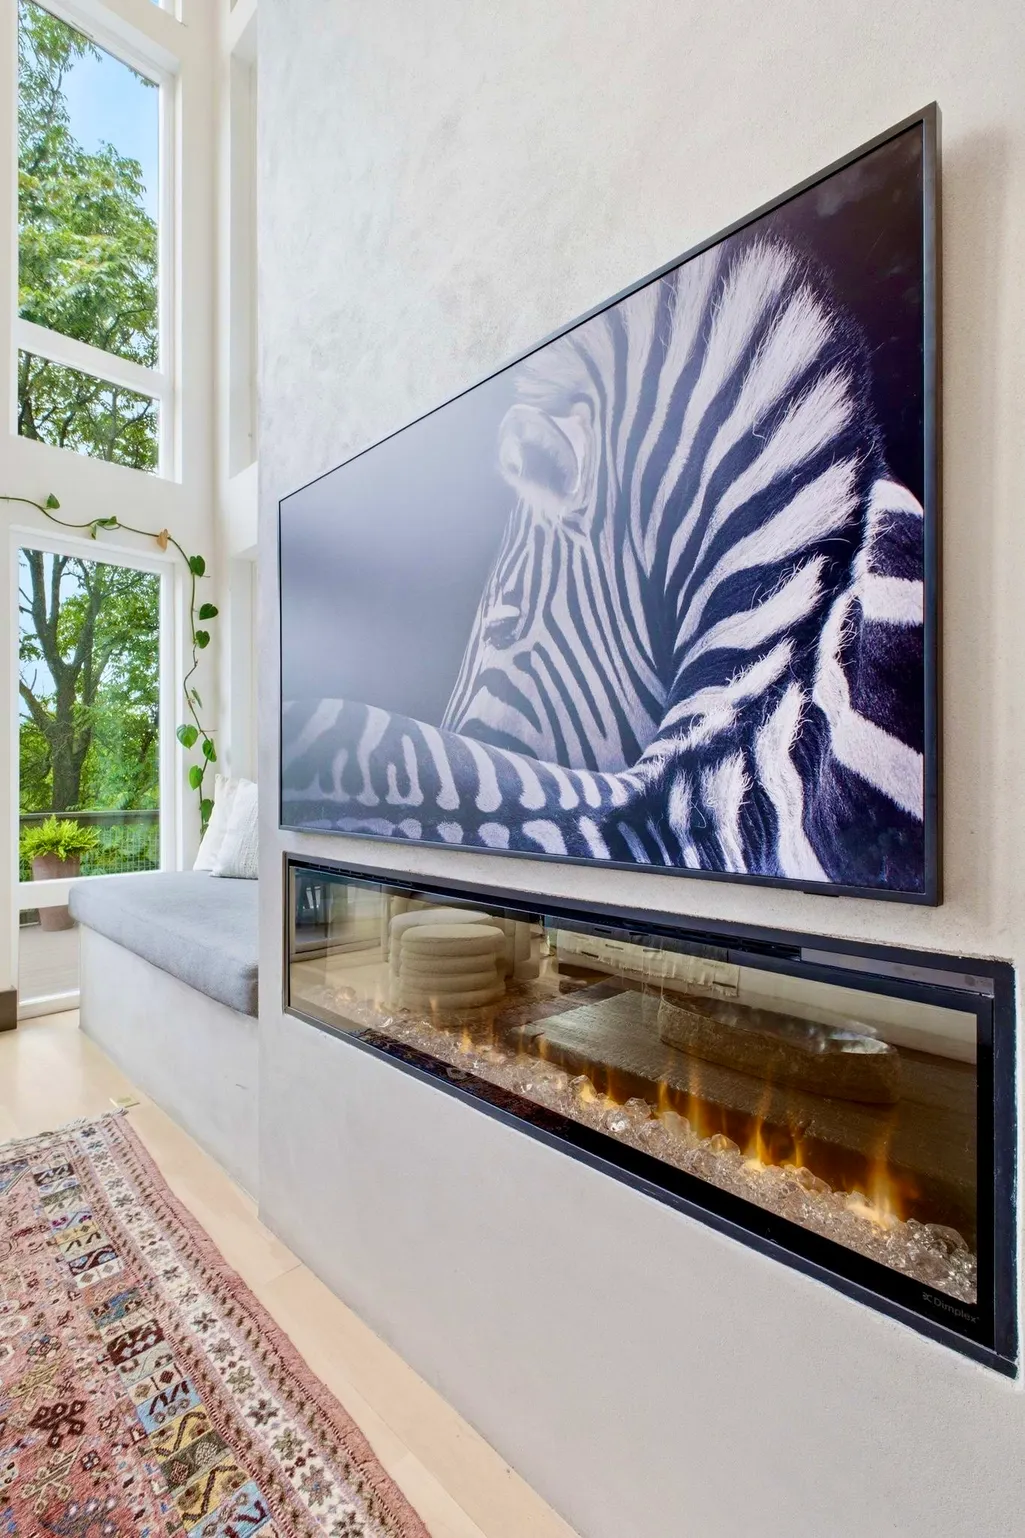
| Total Fireplaces | 1 |
| Air Conditioning Y/N | Yes |
| Heating Y/N | Yes |
| Fireplace Y/N | Yes |
| Above Grade Finished Area | 5267 |
| Half Baths | 1 |
| Laundry Features | Electric Dryer Hookup,Washer Hookup |
| Total Bedrooms | 6 |
| Below Grade Finished Area | 1140 |
| Below Grade Finished Area Unit Type | Square Feet |
| LivingAreaSource | Other |
| Below Grade Finished Area Source | Other |
| Above Grade Finished Area Source | Other |
| Above Grade Finished Area Unit Type | Square Feet |
| Total Baths | 5 |
Exterior Features
| Exterior Amenities | Balcony,Gas Grill,Smart Camera(s)/Recording,Smart Light(s),Smart Lock(s),Storm Shelter |
|---|---|
| Parking Features | Garage Door Opener,Attached,Alley Access,Concrete,Driveway,On Street,Parking Pad |
| Lot Features | Views |
| Water Source | Public |
| Total Parking | 2 |
| Lot Size Area | 0.16 |
| Building Area Total | 6407 |
| Lot Dimensions | 45 X 151 |
| Lot Size Acres | 0.16 |
| Lot Size Source | Assessor |
| Waterfront Y/N | No |
| Covered Spaces | 2 |
| Other Equipment | Air Purifier |
Amenities
- Foreclosure
- Views
- Short Sale
- New Construction
- Adult 55+
- Lease To Own
- No HOA Fees
- Furnished
- Primary On Main
- Air Conditioning
- Seller Finance
- Green
- Fixer Upper
- Horse
- Golf
- Fireplace
- Deck
- Garage
- Basement
- Pool
Property vs Single Family Average in 37206
Price
Taxes
Year Built
Visits
 The data relating to real estate for sale on this web site comes in part from the Internet Data Exchange Program of RealTracs Solutions as distributed by MLS Grid. Real estate listings held by brokerage firms other than Harris Realty Services are marked with the Internet Data Exchange Program logo or thumbnail logo and detailed information about them includes the name of the listing brokers.
 Copyright © 2026 Memphis Area Association of REALTORS®. The information provided is for the consumer's personal, non-commercial use and may not be used for any purpose other than to identify prospective properties that the consumer may be interested in purchasing. Information deemed reliable, but not guaranteed. Some or all of the listings displayed may not belong to the firm whose web site is being visited.
