
Views - New Construction
Address
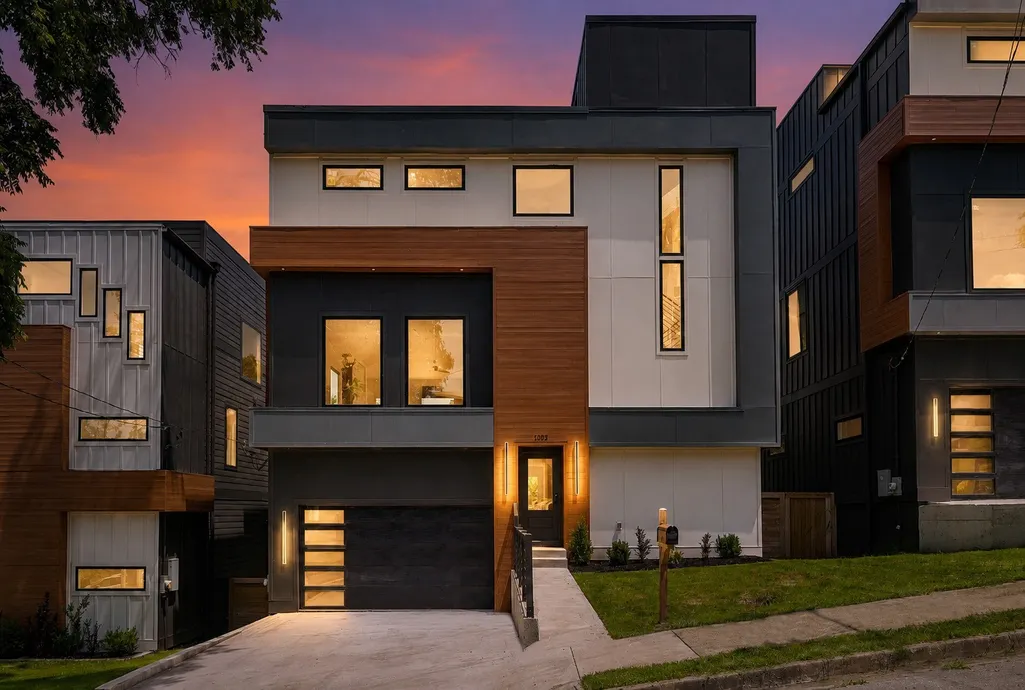
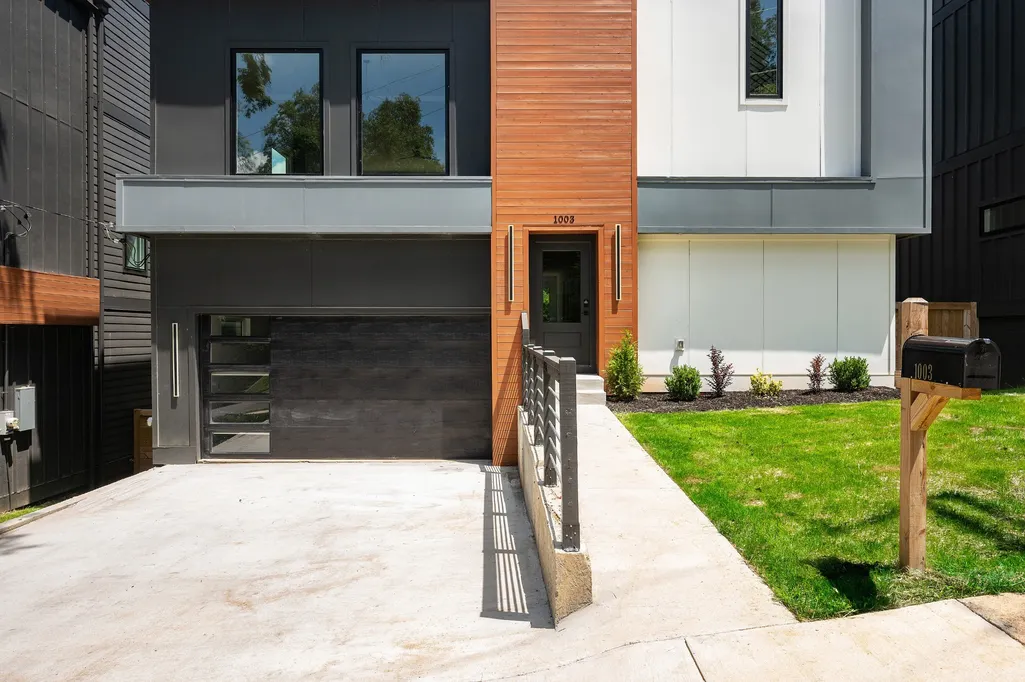
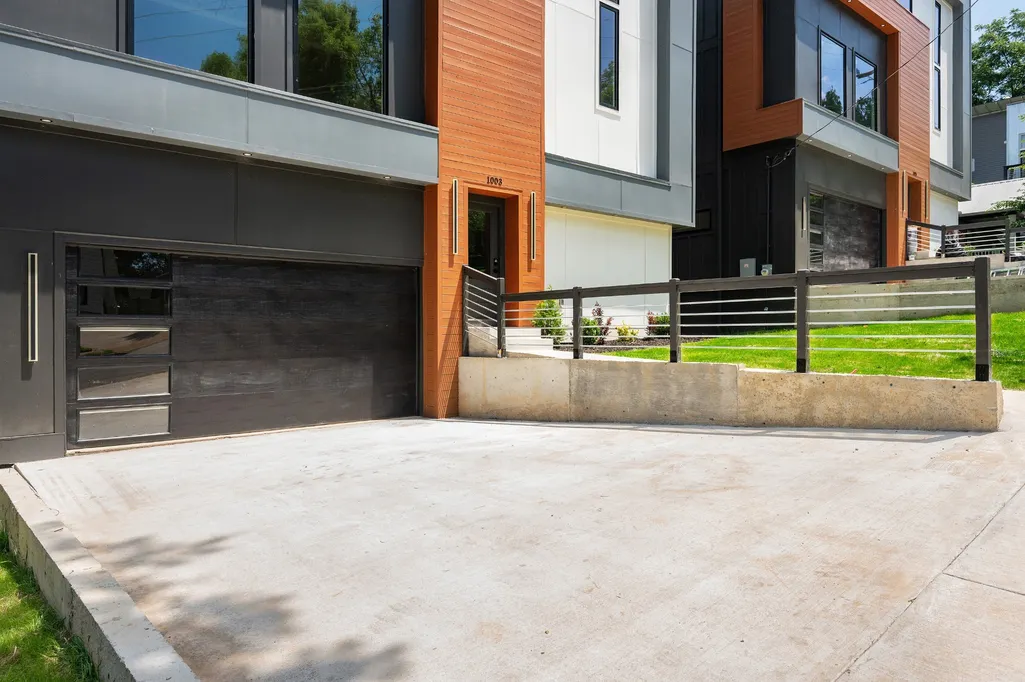
1003 Glenview Dr, Nashville, TN
Price
$ 1,899,900
Property Attributes
- MLS#3618668
- TypeSingle Family
- Listing Status Active
- CountyDAVIDSON
- CityNashville
- NeighborhoodHaynies Central Park
- Zip37206
- StyleContemporary
- Year Built2026
- Taxes$ 3086
- Price$ 1,899,900
- Bedrooms6
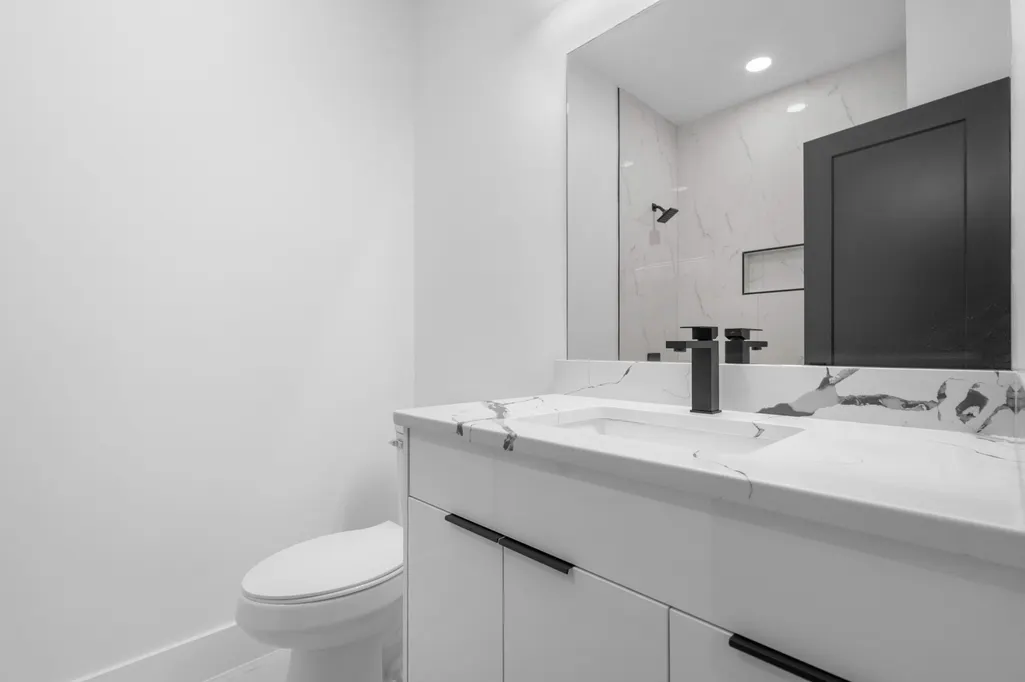
- Full Bathrooms5
- Half Bathrooms1
- Sqr Footage5016
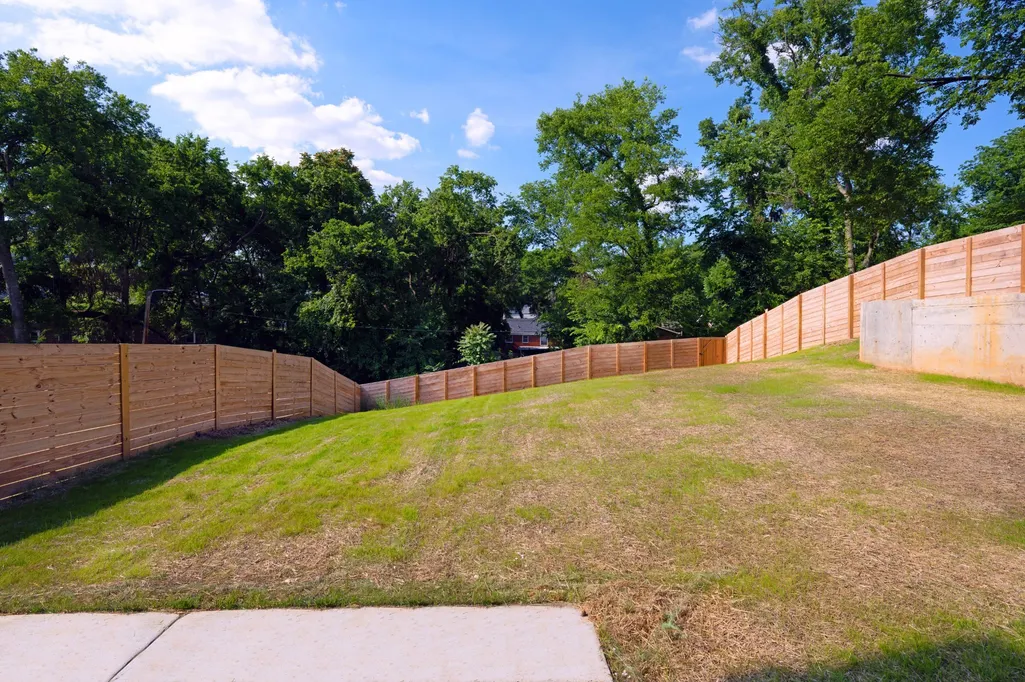
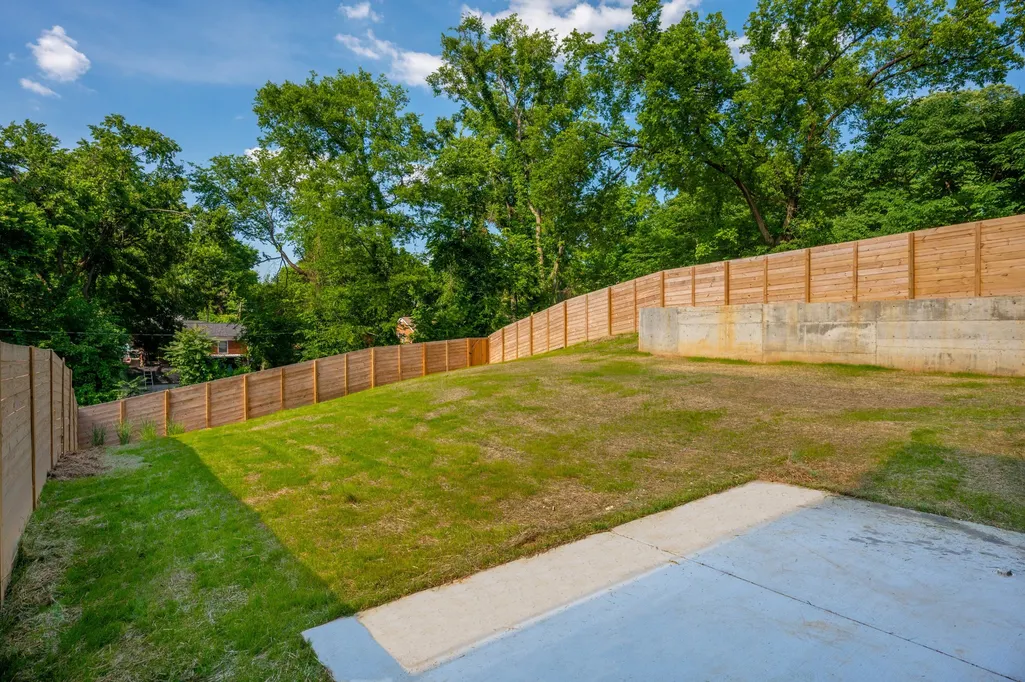
- Lot Size0.17 Acres
Data Source:
Listing courtesy of RealTracs MLS as distributed by MLS GRID
Property Description
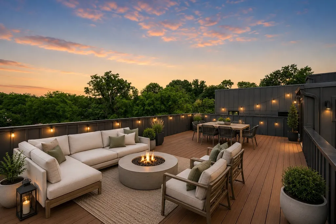
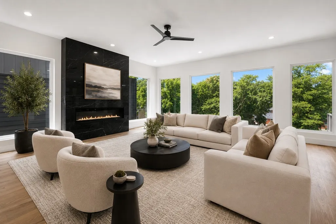
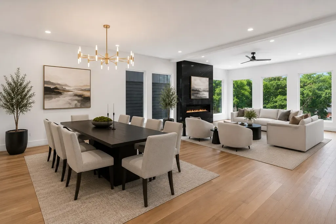
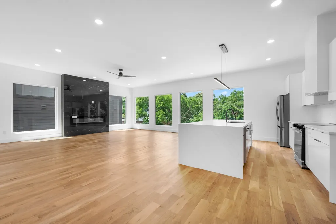
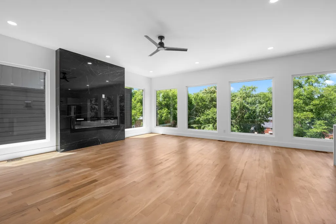
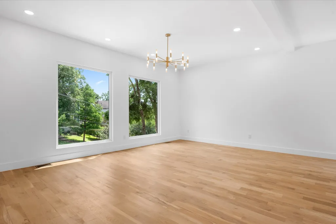
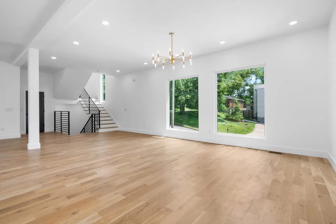
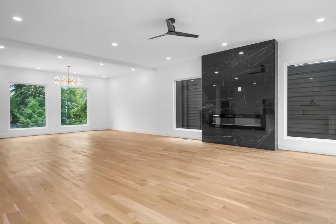
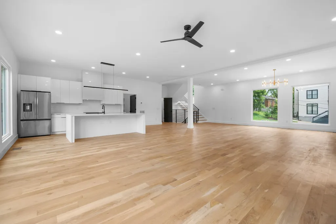
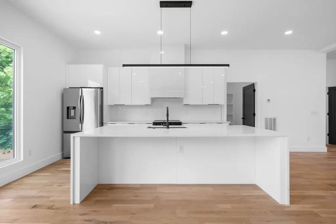
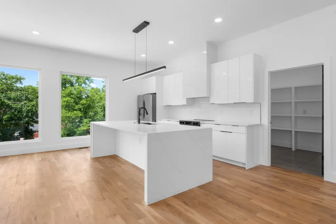
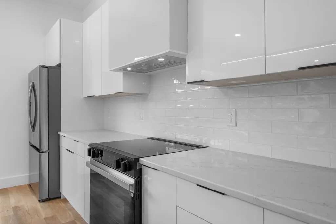
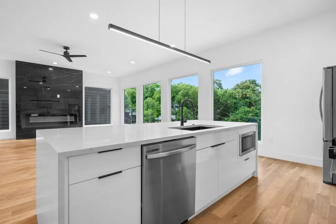
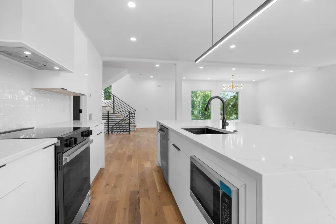
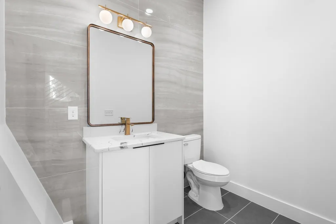
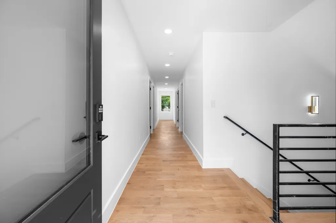
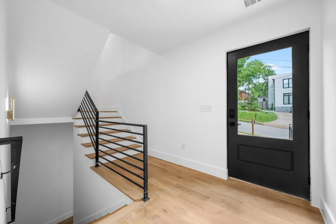
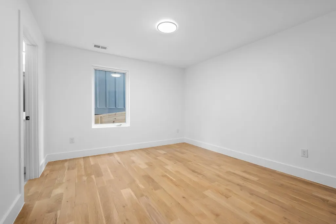
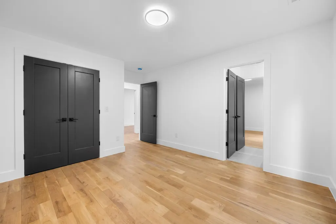
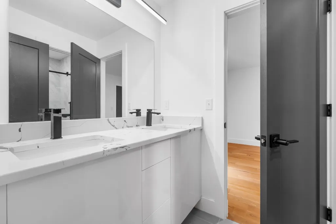
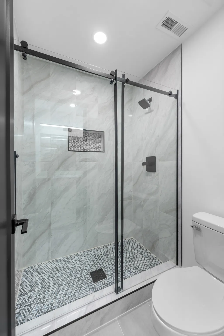
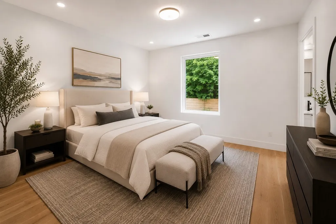
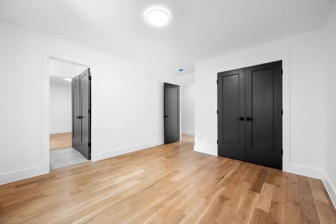
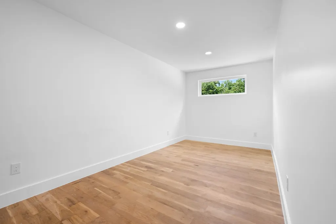
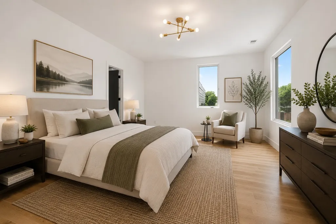
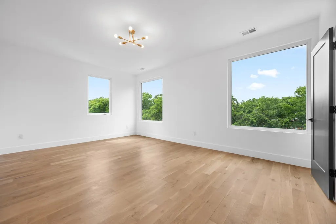
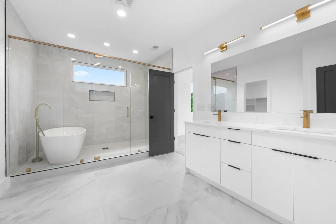
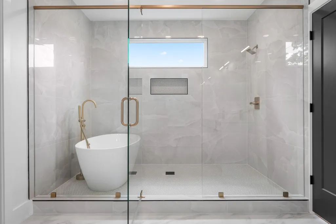
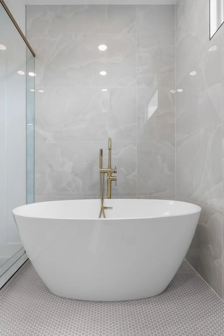
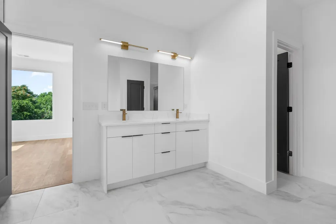
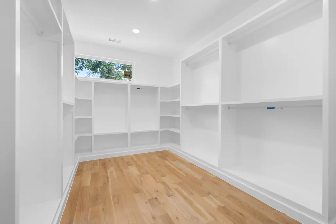
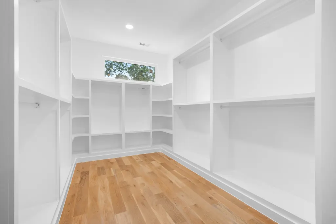
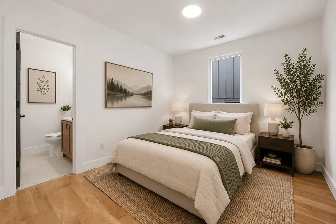
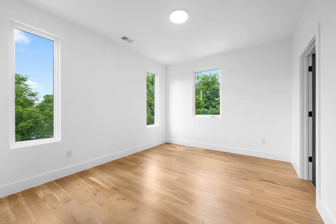
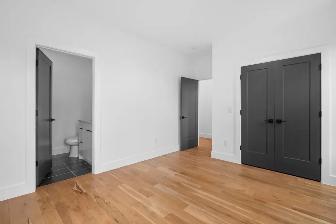
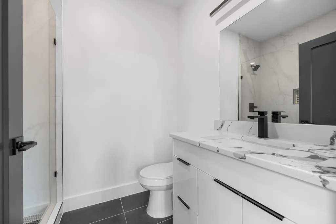
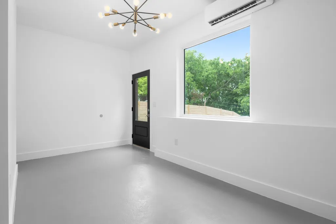
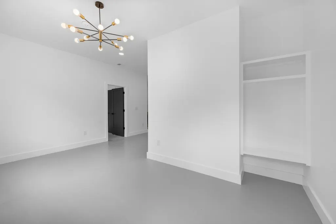
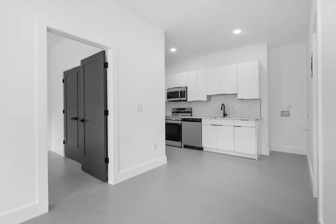
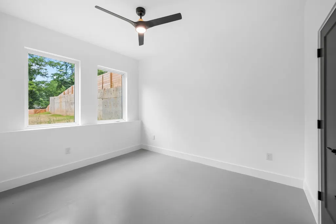
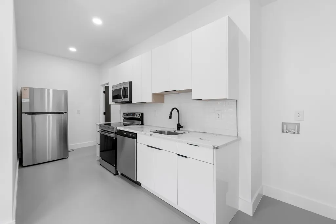
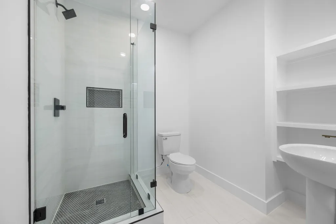
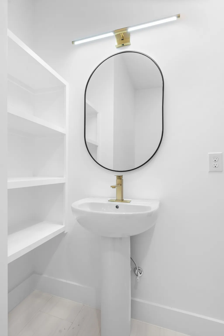
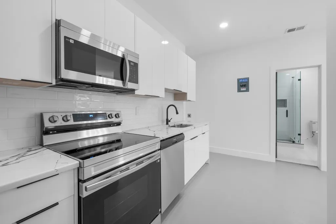
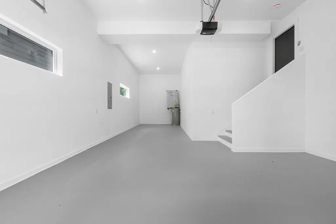
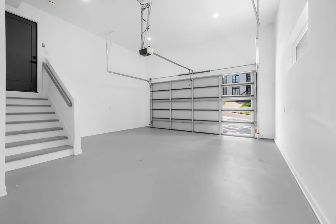
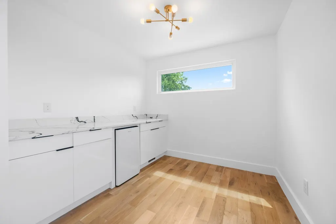
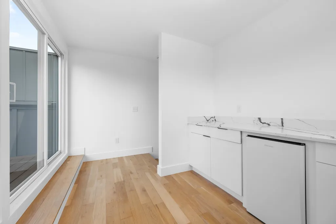
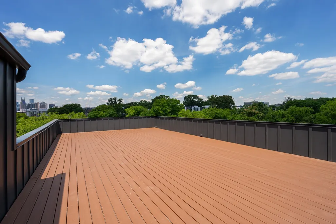
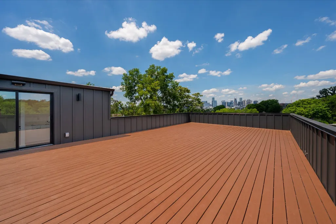
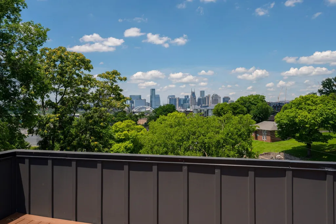
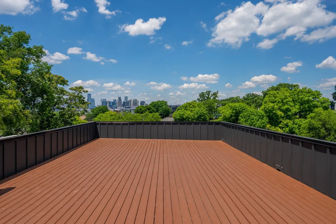
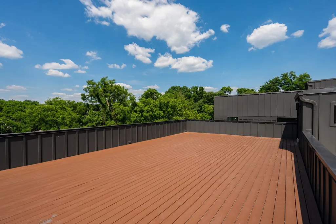
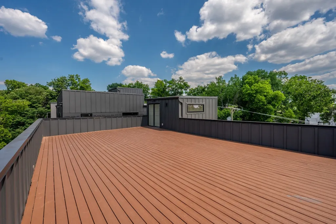
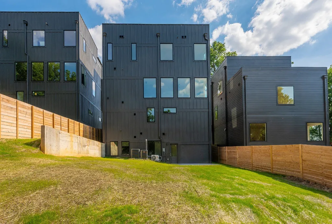
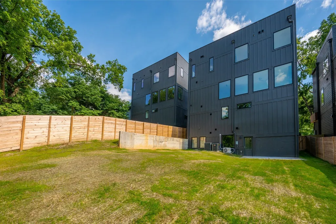
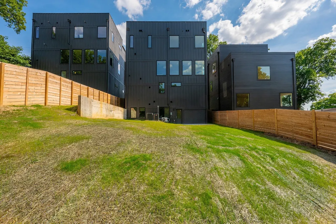
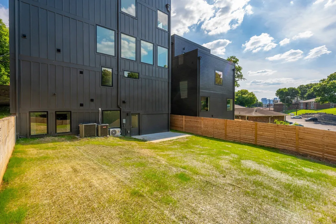
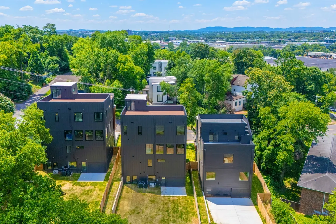
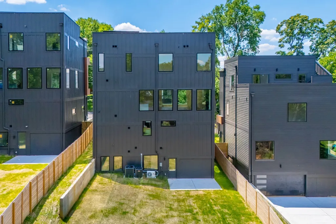
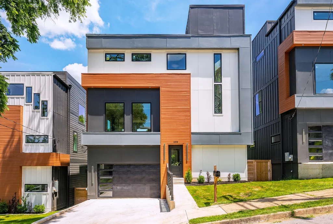
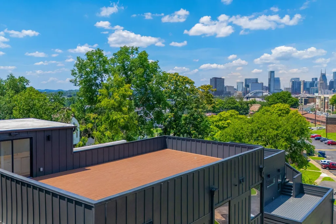
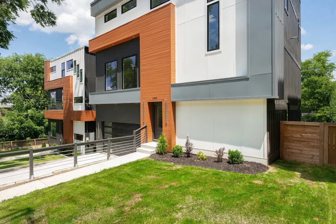
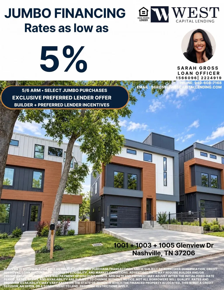
RATES AS LOW AS 5% WHEN USING PREFERRED LENDER! Nashville skyline views + rooftop entertaining + income potential in the heart of East Nashville. 1003 Glenview offers the kind of flexibility and lifestyle today’s buyers are looking for. Designed with entertaining in mind, the open living spaces flow effortlessly into a chef’s kitchen featuring a large island, double ovens, and a walk-in butler’s pantry. Custom finishes and thoughtful details are found throughout, while multiple gathering spaces provide room to host, work from home, or simply spread out and enjoy everyday life. Upstairs, you’ll find an additional living area that opens directly to two rooftop decks, creating the perfect place to take in the city lights and skyline views! One of the standout features is the private apartment, offering endless possibilities for rental income, guests, a home office, or multigenerational living. A two-car garage, spacious bedrooms, and abundant storage add function to the home’s modern design. Located just minutes from Five Points, Shelby Bottoms, downtown Nashville, local restaurants, coffee shops, and everything that makes East Nashville one of the city’s most desirable neighborhoods. Modern design. Skyline views. Income-producing potential. This is East Nashville living at its best.
| Elementary School | Middle School | High School |
|---|---|---|
| KIPP Academy Nashville Elementary School | Stratford STEM Magnet School Lower Campus Middle School | Stratford STEM Magnet School Upper Campus High School |
| Price History | |
|---|---|
| 10/9/2026 | Listed $1,899,900 |
General Features
| Living Area | 5016 |
|---|---|
| Sewer | Public Sewer |
| Heating | Central |
| Cooling | Central Air |
| Utilities | Water Available |
| Possession | Negotiable |
| Appliances | Electric Oven,Electric Range,Dishwasher,Microwave,Refrigerator,Stainless Steel Appliance(s) |
| Garage Spaces | 2 |
| Patio/Porch Features | Deck |
| Architectural Style | Contemporary |
| Construction Materials | Frame,Hardboard Siding,Brick |
| Year Built | 2026 |
| Stories Count | 3 |
| Levels | Three Or More |
| Property Subtype | Horizontal Property Regime - Detached |
| County | Davidson County,TN |
| New Construction | Yes |
| Property Type | Residential |
| Attached Garage | Yes |
| Subdivision Name | Haynies Central Park |
| Garage Y/N | Yes |
| Full Baths | 5 |
| Status | Active |
| Buyer Financing | Conventional,FHA,Other,VA |
| Directions | From I-40 E: Exit 211B,merge onto I-24 W toward I-65 N. Exit 49 toward Shelby Ave. Continue onto Jerry Newson Wy. Right onto S 5th St. Left onto Crutcher St. Continue onto Glenview Dr,property is on |
| High School | Stratford STEM Magnet School Upper Campus |
| City | Nashville |
| Senior Community Y/N | No |
| Lot Size Units | Acres |
| Elementary School | KIPP Academy Nashville |
| Property Attached Y/N | No |
| Year Built Details | New |
| Tax Annual Amount | 3086 |
| Middle/Junior High School | Stratford STEM Magnet School Lower Campus |
| Building Area Units | Square Feet |
| Living Area Units | Square Feet |
| Standard Status | Active |
| Virtual Tour | https://my.matterport.com/show/?m=kGHHMRsvKyW |
Interior Features
| Interior Amenities | Walk-In Closet(s) |
|---|---|
| Basement | Finished,Partial |
| Flooring | Wood,Tile |
| Total Fireplaces | 1 |
| Air Conditioning Y/N | Yes |
| Heating Y/N | Yes |
| Fireplace Y/N | Yes |
| Above Grade Finished Area | 4077 |
| Half Baths | 1 |
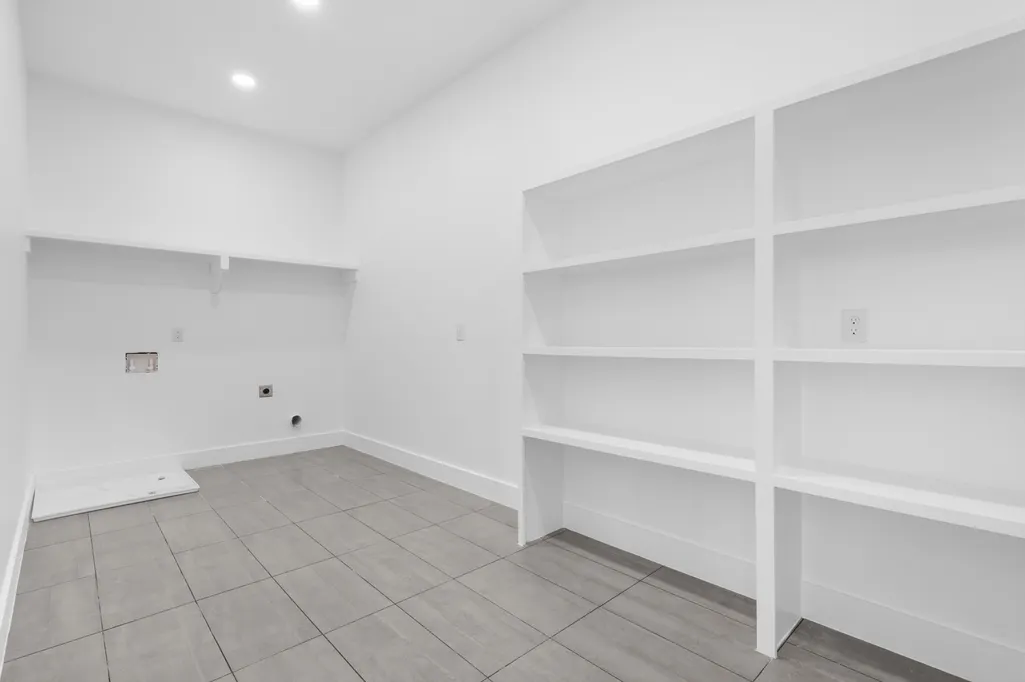
| Laundry Features | Electric Dryer Hookup,Washer Hookup |
| Total Bedrooms | 6 |
| Below Grade Finished Area | 939 |
| Main Level Bedrooms | 2 |
| Below Grade Finished Area Unit Type | Square Feet |
| LivingAreaSource | Builder |
| Below Grade Finished Area Source | Builder |
| Above Grade Finished Area Source | Builder |
| Above Grade Finished Area Unit Type | Square Feet |
| Total Baths | 6 |
Exterior Features
| Parking Features | Attached |
|---|---|
| Water Source | Public |
| Total Parking | 2 |
| Lot Size Area | 0.17 |
| Building Area Total | 5016 |
| Lot Dimensions | 50 X 150 |
| Lot Size Acres | 0.17 |
| Lot Size Source | Assessor |
| Waterfront Y/N | No |
| Covered Spaces | 2 |
Amenities
- Foreclosure
- Views
- Short Sale
- New Construction
- Adult 55+
- Lease To Own
- No HOA Fees
- Furnished
- Primary On Main
- Air Conditioning
- Seller Finance
- Green
- Fixer Upper
- Horse
- Golf
- Fireplace
- Deck
- Garage
- Basement
- Pool
Property vs Single Family Average in 37206
Price
Taxes
Year Built
Visits
 The data relating to real estate for sale on this web site comes in part from the Internet Data Exchange Program of RealTracs Solutions as distributed by MLS Grid. Real estate listings held by brokerage firms other than Harris Realty Services are marked with the Internet Data Exchange Program logo or thumbnail logo and detailed information about them includes the name of the listing brokers.
 Copyright © 2026 Memphis Area Association of REALTORS®. The information provided is for the consumer's personal, non-commercial use and may not be used for any purpose other than to identify prospective properties that the consumer may be interested in purchasing. Information deemed reliable, but not guaranteed. Some or all of the listings displayed may not belong to the firm whose web site is being visited.
